
Planning Painting Work in a Healthcare Facility
Build the painting brief around the facility's room use, approval process, infection-control assessment and return-to-use requirements.
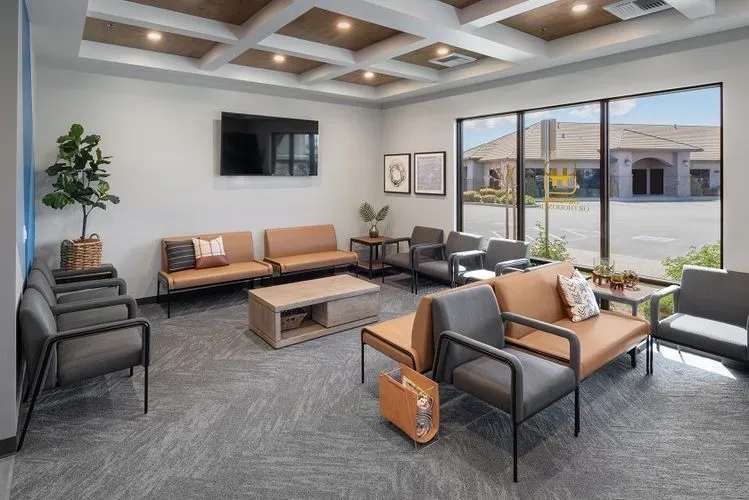
A healthcare painting brief starts with how the space is used and who is responsible for approving work in it. A reception area, examination room, corridor and storage room may have different access, cleaning and handover requirements. Identify those differences before selecting a finish or setting a start date.
The facility should define its requirements and provide the project information needed by prospective contractors. A product label or a general painting proposal cannot establish that the complete project meets the facility's obligations.
Identify the responsible team
Name the facility contact who can approve the scope and the people responsible for infection control, maintenance, operations and scheduling. Ask which reviews must occur before work is priced and which documents belong with the proposal.
The CDC's environmental infection-control recommendations describe multidisciplinary coordination and an infection-control risk assessment before relevant construction or repair work. The facility's responsible professionals should determine how that guidance applies to the proposed project and adjacent areas.
Describe each room and its restrictions
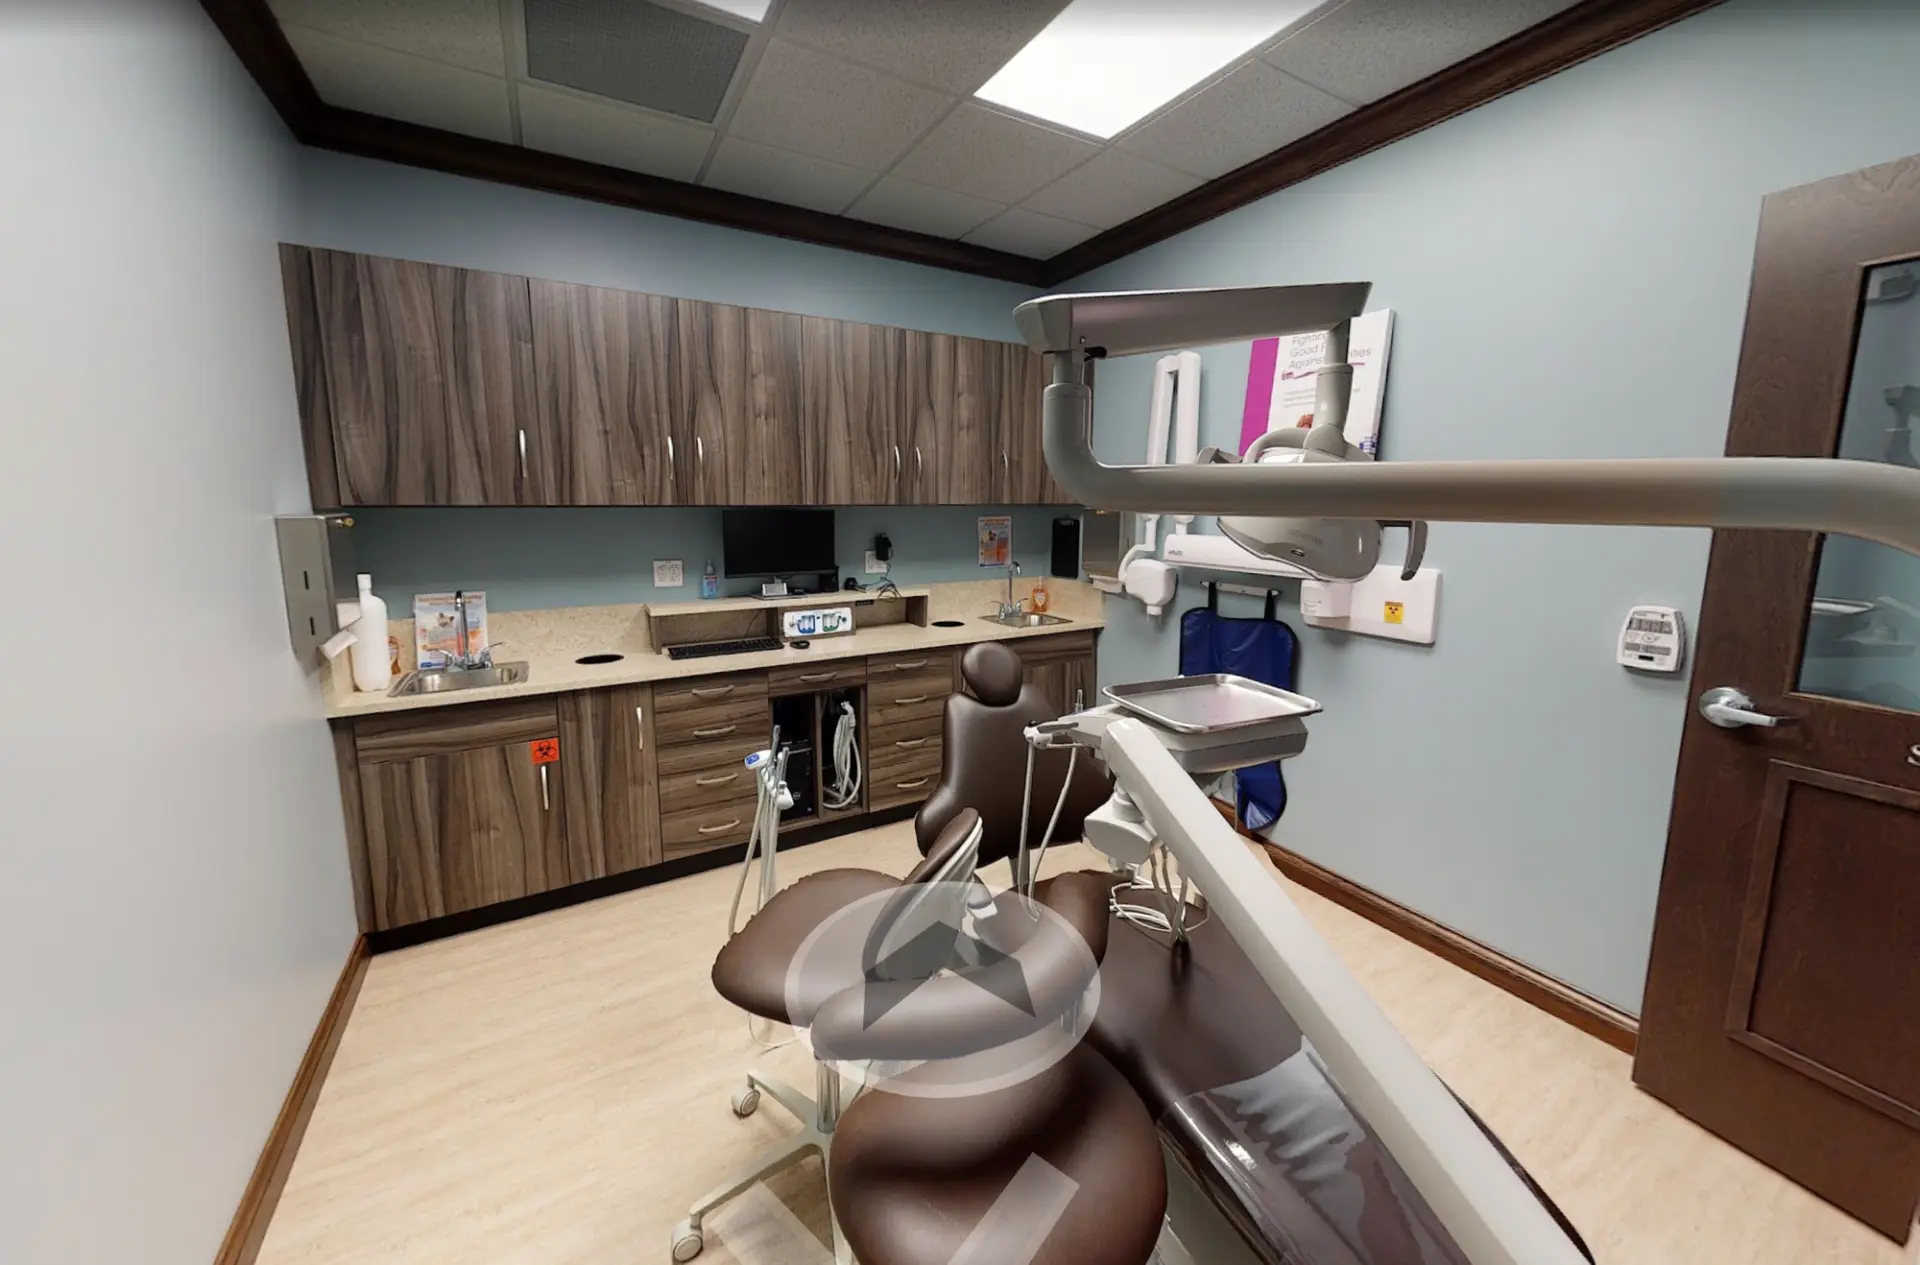
Provide a room list with the surfaces to be painted, current occupancy and permitted access periods. Identify any spaces that cannot close together, shared corridors, equipment that must remain in place and nearby activities that affect the work.
Include the existing wall protection, trim, doors and fixed fixtures in the photographs. State what is being retained, removed or handled by another contractor. The painting proposal should identify its actual boundaries.
Put product review into the sequence
Request the proposed product information early enough for the facility's review. The selected system needs to be considered alongside the substrate, existing coating, intended cleaning procedures and the facility's requirements.
If a specification calls for a particular performance characteristic, ask for the supporting product documentation and an agreed review process. Do not turn an unspecified antimicrobial or low-odor claim into a promise about patient protection or a substitute for the facility's protocols.
Agree on preparation and work-area controls
Identify known damage and the preparation proposed for it. Ask the facility team to determine the applicable controls for dust, ventilation, movement through the building, materials and waste. These decisions should be documented for the actual location and work method.
Clarify who can authorize a change if additional repairs are discovered. A small visible area can require a different approach once its condition is assessed; keep that decision with the named project team.
Define the handover before work begins
Set out who inspects the finished surfaces, who performs or approves cleaning, and who releases the room for its intended use. Record the product-specific restrictions and any outstanding work. Do not equate the end of application with an automatic opening time.
For a commercial-painting discussion with Henry's, bring the room list, facility requirements, known conditions and requested schedule. That creates a specific basis for determining the painting scope and the approvals needed before work proceeds.
Explore more of our work