
Planning a Parking-Lot Striping Project
Confirm the approved layout, accessibility review, surface work and reopening plan before replacing pavement markings.
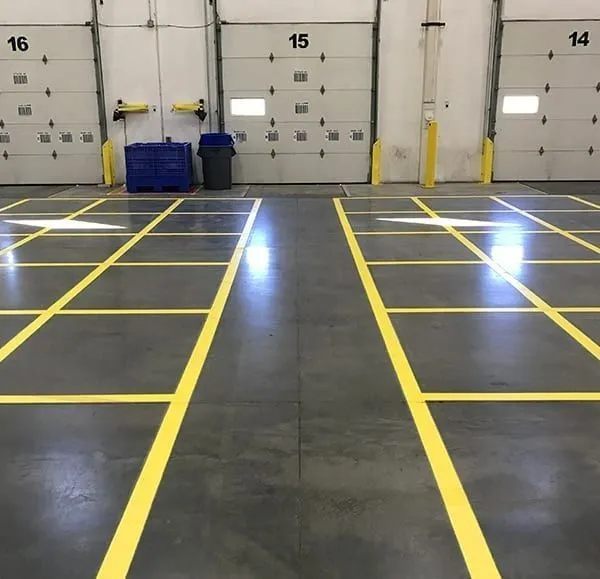
A parking-lot striping project starts with the layout the property intends to use. Identify whether the work is a refresh of approved markings, part of resurfacing, or a proposed change to parking and circulation. Those are different starting points, even when the visible task involves painted lines.
Give the striping contractor the current plan and identify who is authorized to approve revisions. Faded marks on the pavement should not be treated as the sole design instruction.
Confirm the layout before pricing
Count the proposed spaces and list directional arrows, pedestrian markings, access aisles, curb markings and other symbols. Identify areas whose use has changed, including loading, pickup, employee parking and entrances.
Photograph the full lot and the places where circulation is unclear. Include existing signs, curb ramps and connections to the building so the layout conversation remains connected to the actual site.
Arrange the appropriate accessibility review
The U.S. Access Board's parking guide explains that accessible parking involves space and aisle arrangements, surfaces, identification and connections to accessible routes. A painted symbol alone does not describe that complete arrangement.
Have the property's responsible designer or qualified reviewer confirm the requirements for the site and the proposed work, including applicable state or local provisions. Give the contractor the approved layout and required marking details. This article does not provide a site-specific compliance determination.
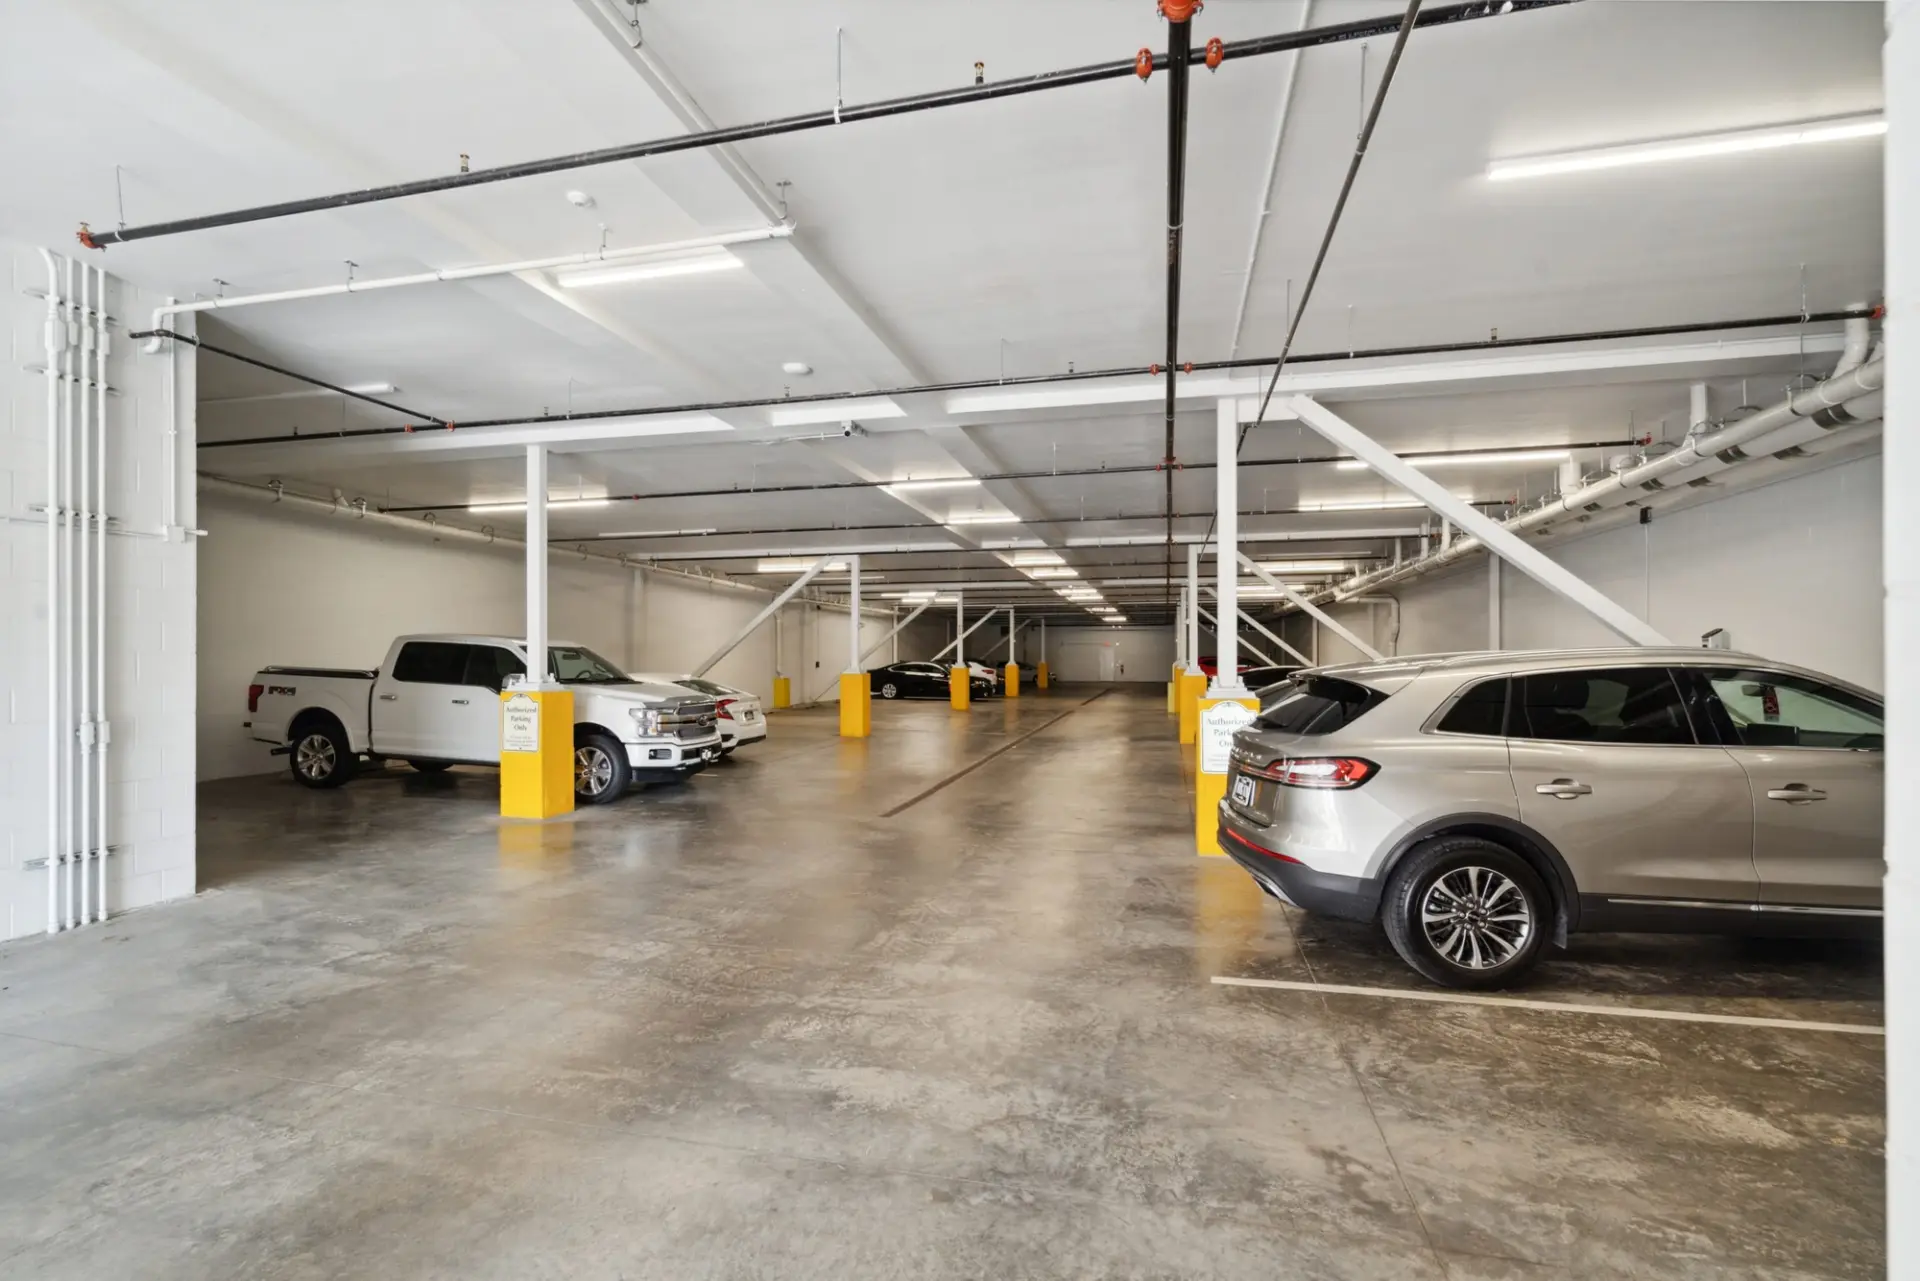
Coordinate surface work and markings
List any paving, patching, cleaning or sealing work planned before striping. Identify who performs each task and how readiness for the marking system will be confirmed.
Ask the striping proposal to state the surface preparation and marking products included. If old lines will be removed, obscured or relocated, describe the expected work and appearance. A new circulation plan needs a deliberate treatment of conflicting previous markings.
Make the access plan practical
Decide how vehicles will be removed from each work area and where they will go. Coordinate deliveries, tenant notices and the hours when the property is busiest.
If work is phased, show the sequence on the plan and identify who controls entry to the active area. Keep the property's required access arrangements in view, and have the responsible team approve any temporary changes.
Define reopening and completion
Ask for the selected product's requirements before vehicle use resumes and identify who confirms that the area can reopen. Do not assume the same interval applies to every marking material, surface or weather condition.
At completion, compare the work with the approved plan. Record unresolved items by location, keep the product information and retain the final layout for future maintenance. Future changes should be reviewed against that record rather than copied from memory.
Bring your approved plan, site photographs and access constraints to Henry's parking-lot and line-striping service. Clear design responsibility and a coordinated work sequence make the requested striping scope much easier to evaluate.
Explore more of our work