
Planning Low-Odor Painting in an Occupied Commercial Space
Discuss the exact products, ventilation responsibilities and room-use schedule instead of relying on a low-odor label alone.
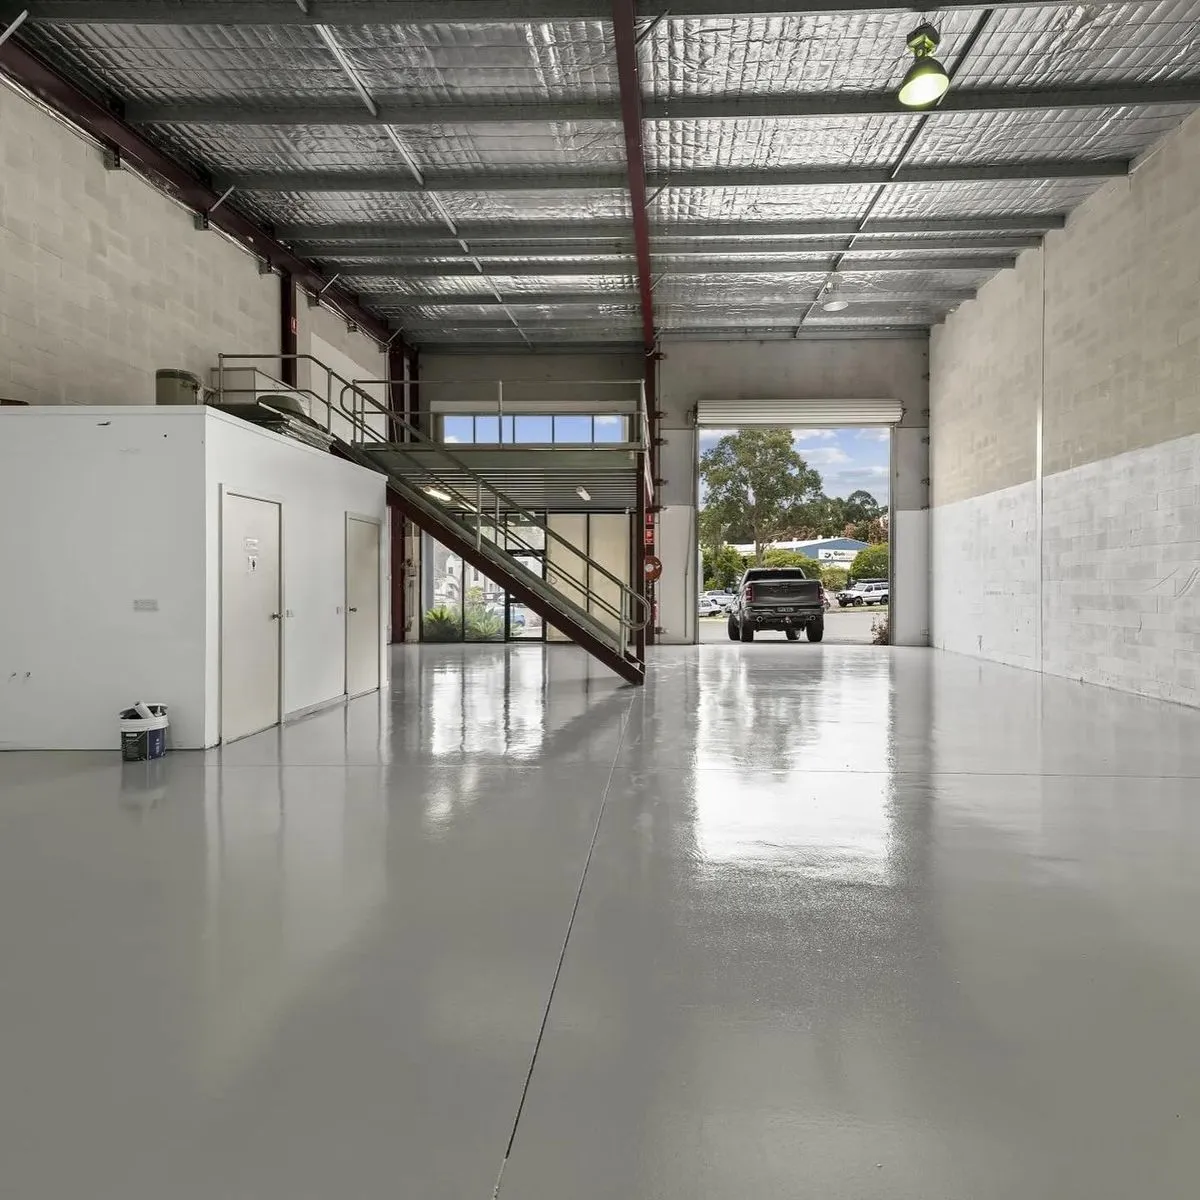
When a business asks for low-odor paint, it is usually also asking a scheduling question: how will the work fit around the people using the space? Address both questions in the proposal. The product choice matters, and so do preparation, ventilation, access and the time allowed before normal use.
Describe the room's actual use before discussing products. Include neighboring activities, shared spaces and any requirements supplied by the building or facility team. Give the contractor a clear account of what needs to remain operational.
Ask for the complete product information
Request the proposed coating names and the relevant manufacturer instructions. Include primers, preparation materials and other products that may be used, rather than considering only the final coat.
Ask what the product information says about application conditions, ventilation and return to the intended use. If the property has a specification or product-approval process, provide it before final selection.
Keep the label in perspective
The EPA explains that low- or no-VOC labeling does not by itself establish a product's indoor-air safety. Avoid treating “low odor,” “low VOC” and “ready for occupants” as interchangeable conclusions.
For an occupied project, ask the facility's responsible personnel to review the proposed materials and work arrangements. A general label should not replace the building's requirements or the selected manufacturer's instructions.
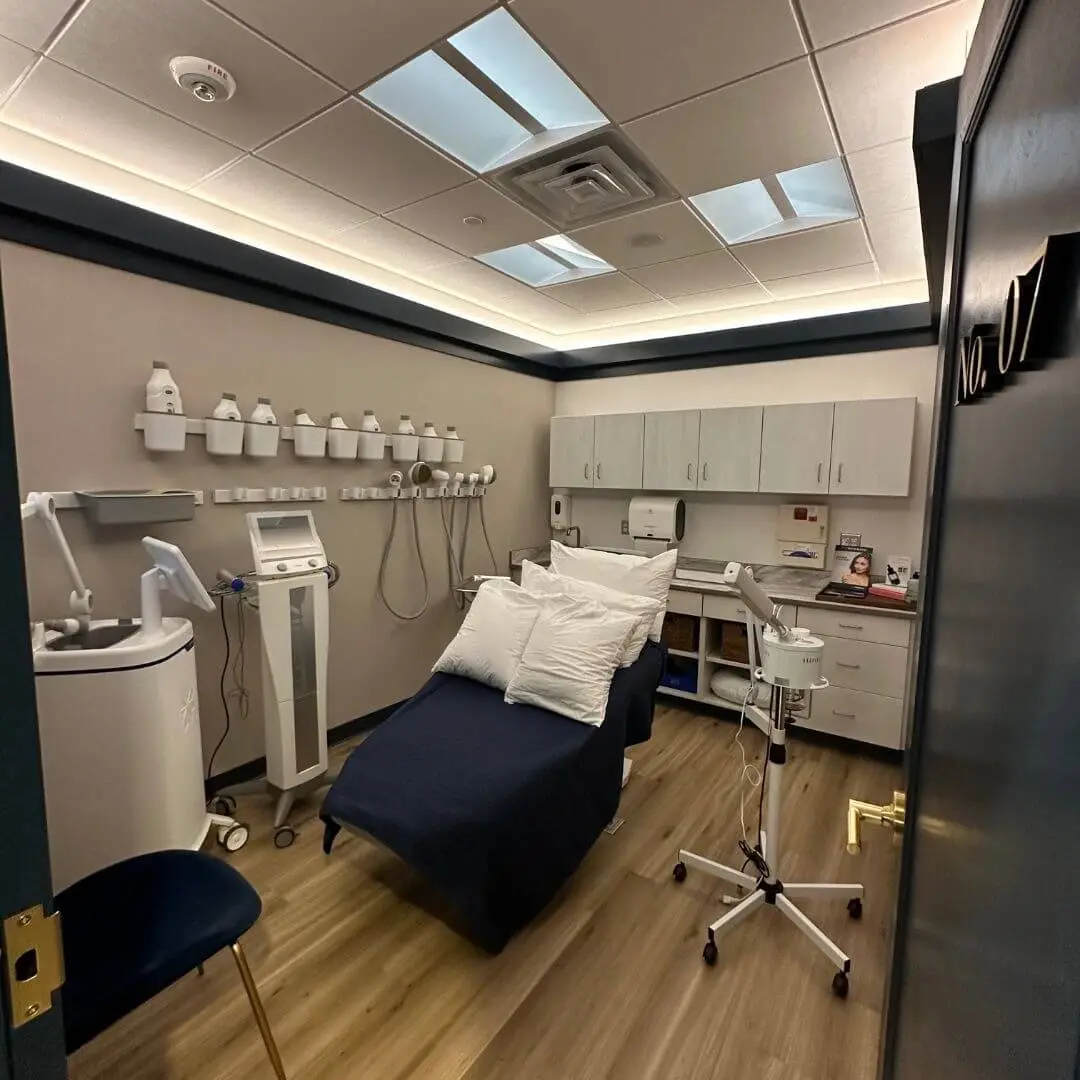
Include preparation in the occupancy plan
Show repairs, surface damage and areas that require cleaning or other preparation. Ask what activities occur before the finish coats and how the work area will be managed during those stages.
Confirm who moves furniture, protects equipment and coordinates adjacent rooms. If the proposed work changes after closer assessment of a surface, review the access and occupancy plan alongside that change.
Assign ventilation and access responsibilities
Identify who controls the building systems and who can approve the arrangements needed for the work. Do not assume that the painting crew can change a shared system or that opening a door answers the building's ventilation requirements.
List permitted work hours and the person available to resolve an issue during those hours. Evening work may fit the business calendar, but the return-to-use plan still needs to follow the product information and facility requirements.
Agree on the release of the space
Define who checks the completed work, who confirms that restrictions have ended and how that decision reaches staff or tenants. Keep the product records and care instructions with the facility's project file.
Bring the room list, operating hours and any written building requirements to Henry's commercial-painting service. A useful proposal connects the materials with a workable, reviewed sequence for the space, instead of promising normal occupancy from a product description alone.
Explore more of our work