
Preparing an Office Painting Brief
Organize the rooms, finishes, equipment responsibilities and approvals that make an office repaint clear to price and coordinate.
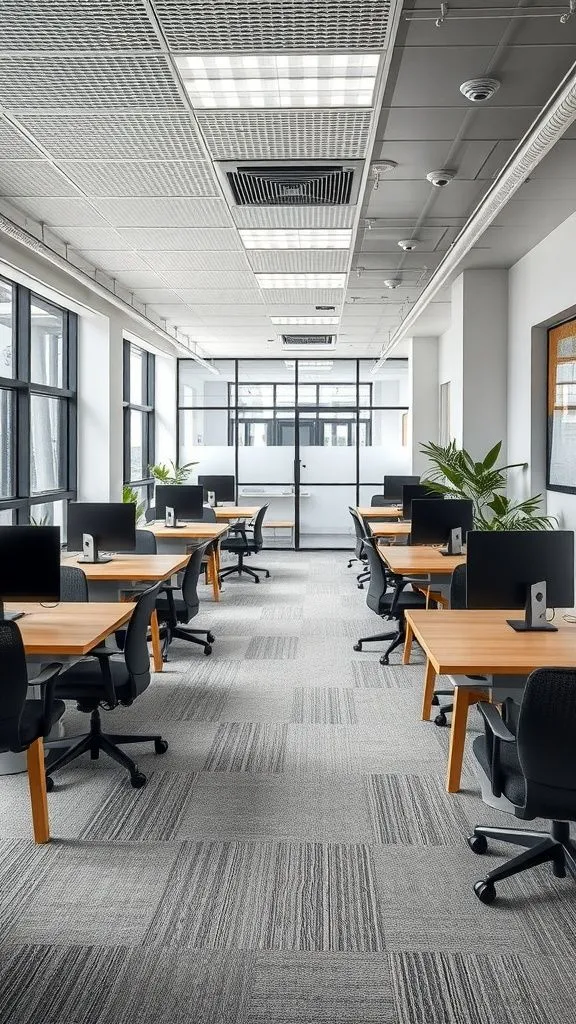
An office-painting brief should be understandable to the person using the rooms, the person approving the expenditure and the contractor pricing the work. A shared room list makes those conversations easier. It connects the visual goals with the surfaces, access and responsibilities that shape the proposal.
Start with a floor plan if one is available. Otherwise, use a simple numbered room list and photographs. Include reception, meeting rooms, private offices, open work areas and the corridors that connect them.
Define the work by room and surface
For each room, identify walls, ceilings, trim, doors and any built-ins under consideration. Note exposed columns, high areas and wall sections behind fixed furniture. State which items will remain untouched.
Mark repairs and visible wear on the photographs. Ask the proposal to distinguish routine painting preparation from separately defined repairs. The room list should make it possible to see whether two estimates cover the same areas.
Give color decisions a clear owner
Identify who approves colors and whether a landlord, brand standard or building team must also review them. Gather the current finish information where available. If a brand guide specifies a color, arrange a physical sample review for the actual room.
Use a finish schedule to assign each approved color and sheen to its surface. Include trim and door frames rather than leaving them to an assumed default. Record any accent-wall boundaries around openings or projecting elements.
Coordinate furniture and technology
List desks, shelving, displays, cabinets and wall-mounted equipment that affect access. State who is responsible for moving each item and where it can be kept during the work.
Ask the appropriate office personnel to manage computers, cabling, security devices and other systems. Painting access should not rely on an assumption that the crew will disconnect or reconfigure office equipment. Include time for the responsible people to restore those items.
Match the sequence to office use
Identify rooms that can close, areas needed throughout the day and dates with important meetings or visitors. Consider whether adjacent rooms can be grouped into one phase without creating an access problem.
If after-hours work is requested, confirm access, building rules and the contact available during that period. Agree how the next shift will learn which areas have been released and which still have restrictions.
Decide how the work will be reviewed
Set a review process for color samples, repaired areas where appropriate and the completed scope. Use the same room numbers in photographs, notes and any remaining-item list.
Retain product information and finish selections with the office maintenance records. That allows later questions about a particular wall or door to be tied back to the agreed work.
Send the room list, photographs, operating constraints and approval contacts to Henry's commercial-painting service. A clear office brief helps establish a proposal that can be compared and a work sequence that the building team can support.
Explore more of our work