
Planning Warehouse Interior Painting by Zone
Break the warehouse into surfaces and operating zones so access, inventory and finish requirements are clear.
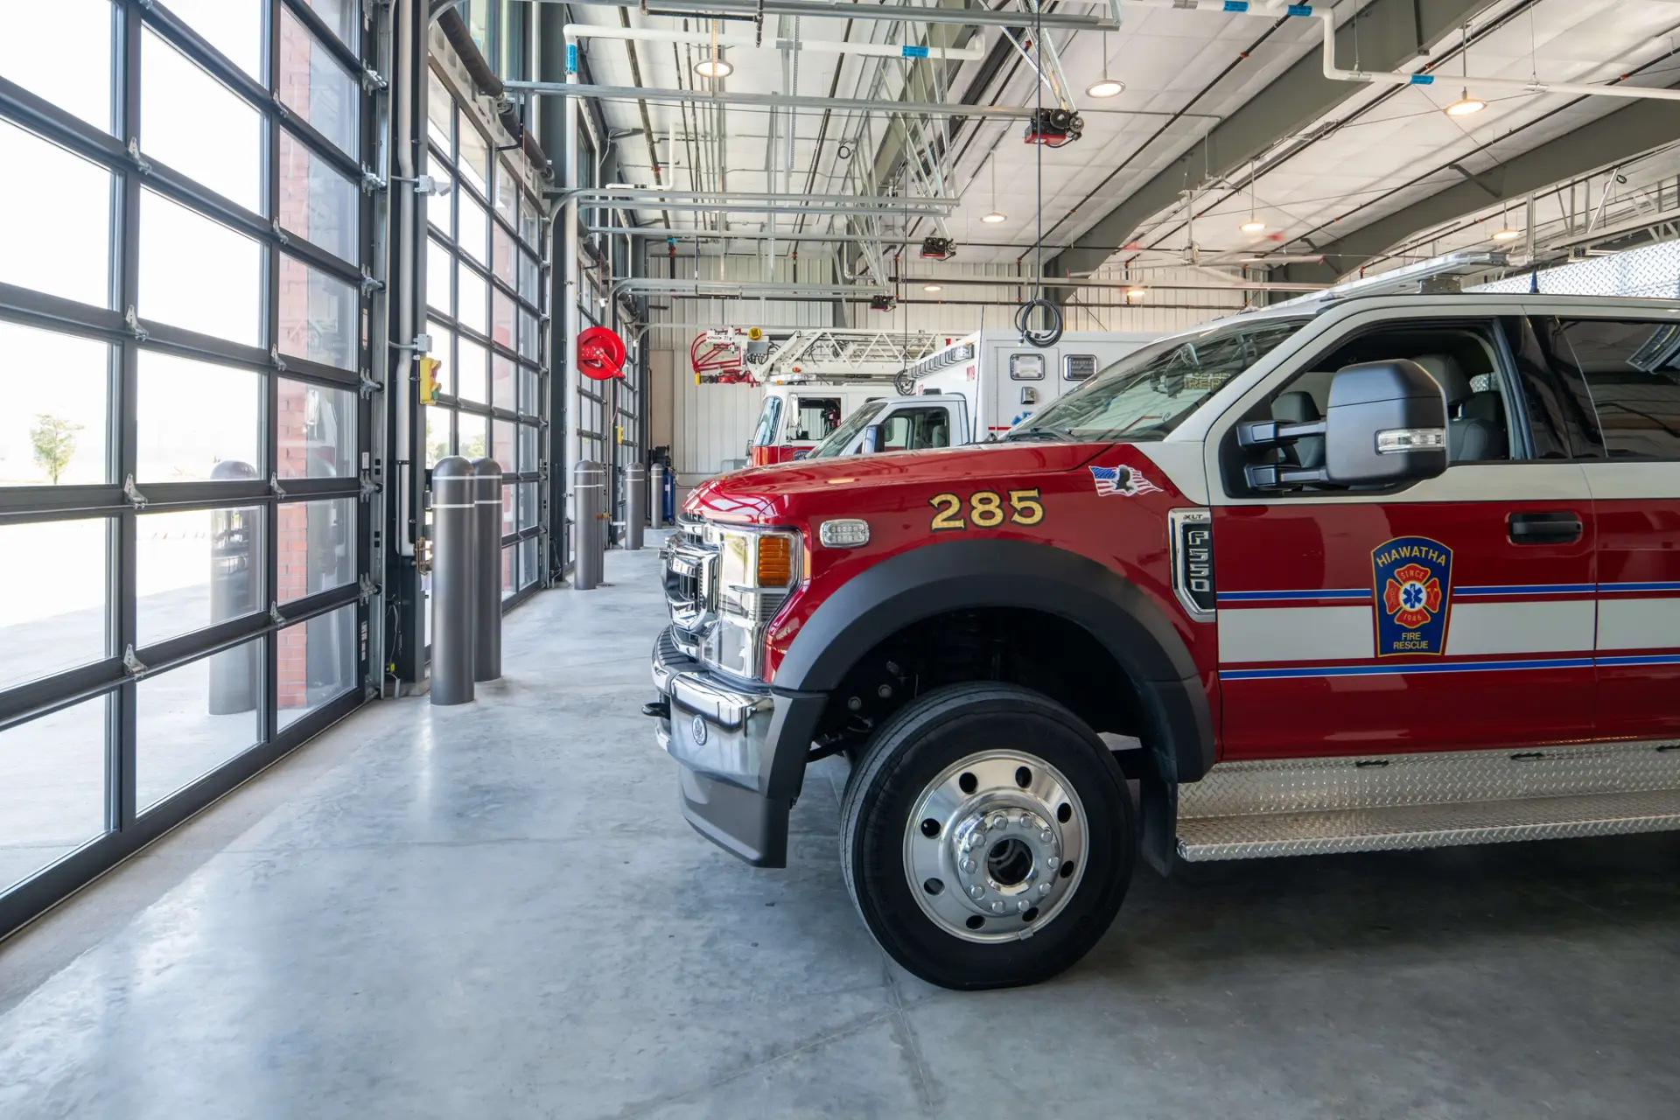
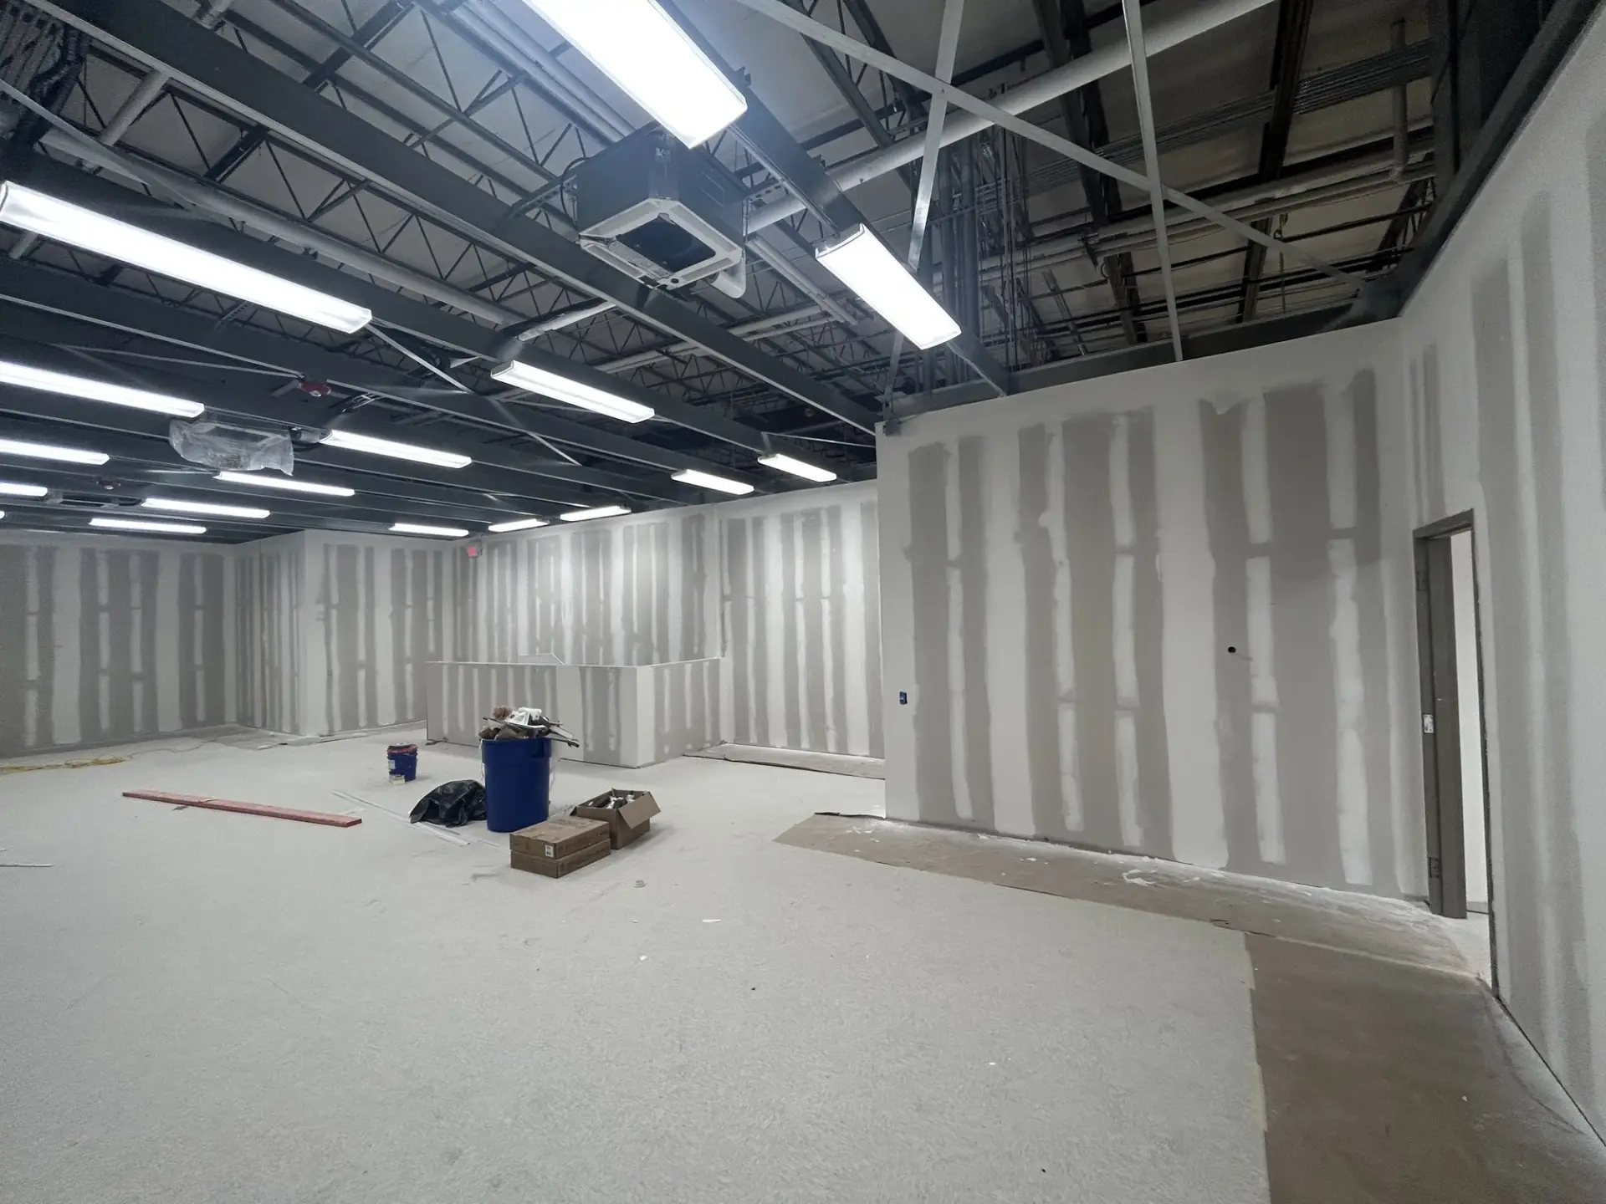
A warehouse interior may contain open wall areas, high structure, loading zones, storage, offices and enclosed support rooms. Those areas do not automatically belong in one painting method or one work phase. Begin by dividing the requested work into surfaces and operating zones.
A clear brief lets the property team explain what needs attention while keeping the daily use of the building visible. It also prevents a wall-painting estimate from being mistaken for a broader floor, structural or specialized-coating project.
Identify the actual surfaces
Mark the walls, columns, doors, frames, ceilings or exposed structure being considered. Note the material and existing coating where known. Include photographs of high areas and surfaces partly hidden by storage.
Decide which items are excluded, including equipment, sprinkler components, lights and other building systems. Any work affecting those items needs the responsible team's review and an explicit scope.
Describe condition and service requirements
Show peeling areas, stains, damage and previous repairs. Explain the use of each zone and provide relevant cleaning or operational information. Ask what assessment is needed before the preparation and coating system can be selected.
If a particular resistance, appearance or inspection requirement is important, state it in the brief and request supporting product documentation. Avoid treating one generic coating description as suitable for every warehouse surface.
Make access part of the estimate
Identify ceiling heights, aisle constraints, rack locations and the routes available for the proposed access equipment. Ask the contractor to assess how the work can be reached rather than assuming open floor space from the building's total area.
State who moves inventory and equipment, where it can be stored, and how it will be protected. The plan should identify the conditions required for the selected application method. Do not assume that a product described for high ceilings allows normal operations or uncovered inventory to continue underneath.
Plan zones around operations
List receiving, dispatch, production and maintenance periods that affect access. Decide which areas can be released together and which must remain available. Give each zone a named handover contact.
Coordinate any adjacent floor work or marking changes separately. A wall and ceiling repaint can have different preparation, application and return-to-use requirements from specialty coatings.
Define completion for each phase
Agree what is inspected before a zone returns to use and which product-specific restrictions remain. Record the approved color, coating system and preparation information for each surface group.
Use location-based photographs to document unresolved items. If a question appears later, the zone and surface record should make it possible to identify the relevant work without reconstructing the whole project from memory.
Bring the zone plan, condition photographs and operating constraints to Henry's commercial-painting service. A useful warehouse proposal connects each surface to a defined method, access arrangement and handover instead of treating the building as a single empty room.
Explore more of our work