
Common-Area Color: Tall Walls, Framed Accents and Furnished Lounges
Three finished common areas show contrast at different scales: a tall architectural feature, framed wall accents and color surrounding a furnished seating group. Each offers a distinct visual direction for a commercial interior.
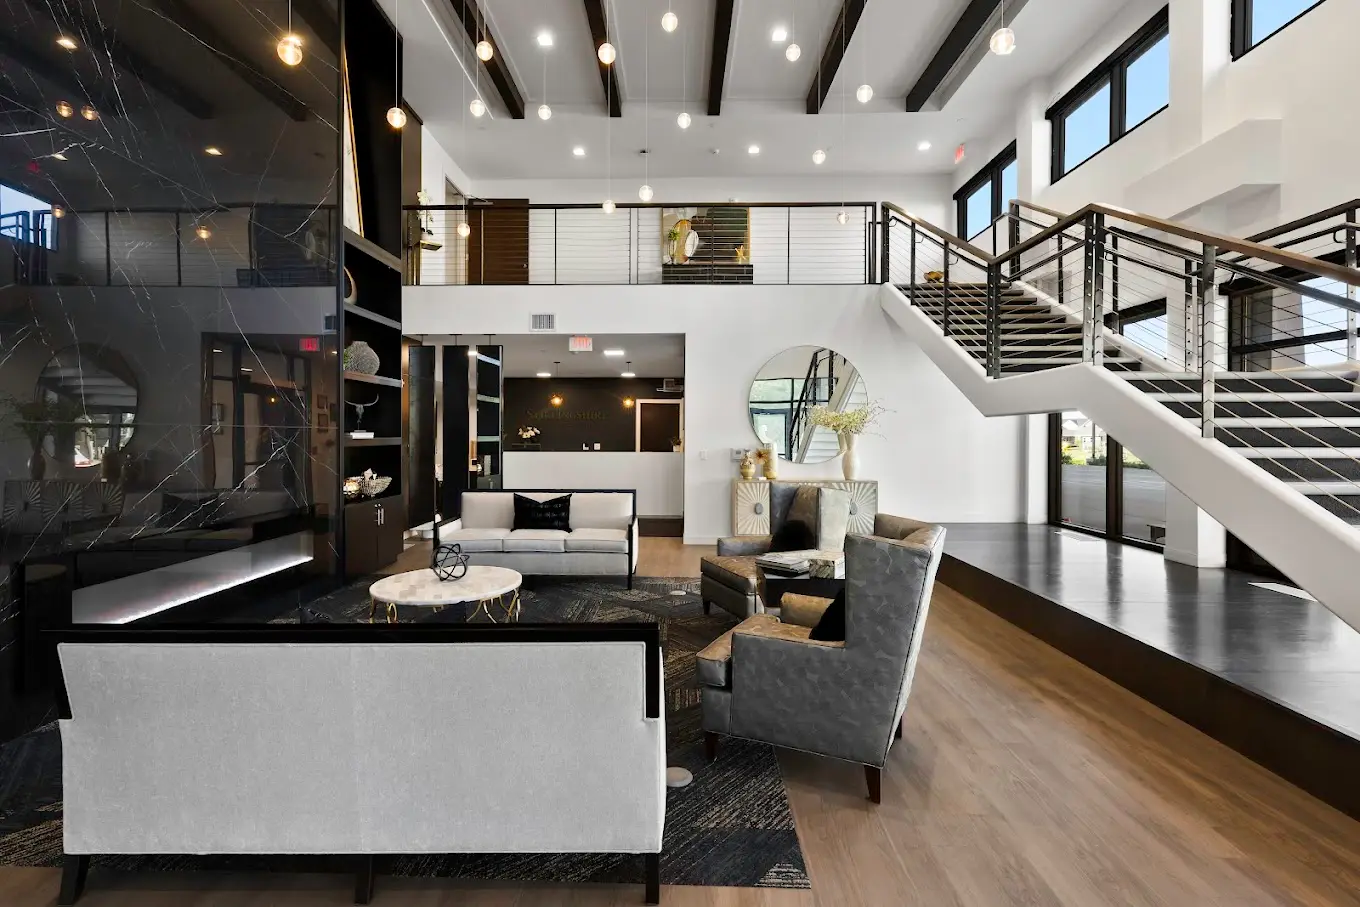
A common-area photograph includes much more than a wall color. Ceiling height, stairs, windows, furniture and a fireplace can all compete for attention. Three finished lounges from HPC’s photo collection show how different arrangements give those elements a place in the overall view.
One uses broad light surfaces around a tall dark feature. Another places blue accents behind a seating group. A third surrounds a dark fireplace with brighter wall and furniture colors. Looking at the rooms together helps separate the wall treatment from the furnishings already doing important visual work.
A large room organized around its architecture
The lead photograph shows a double-height lounge with a dark vertical fireplace feature, an open stair and metal railings. Pale walls extend across the upper level and around the stair. Dark ceiling elements repeat some of the lines visible in the railings and fireplace area.
In this room, the height is a central part of the composition. The dark feature can be read from the lower seating area through the taller space, while the light surrounding walls keep the stair and upper openings distinct. The contrast is tied to the architecture rather than spread evenly across every wall.
A useful question for a similar room is which existing feature should remain the main visual reference. It might be a fireplace, a stair or a large bank of windows. That choice gives the surrounding wall discussion a specific subject.
Color used as a frame behind seating
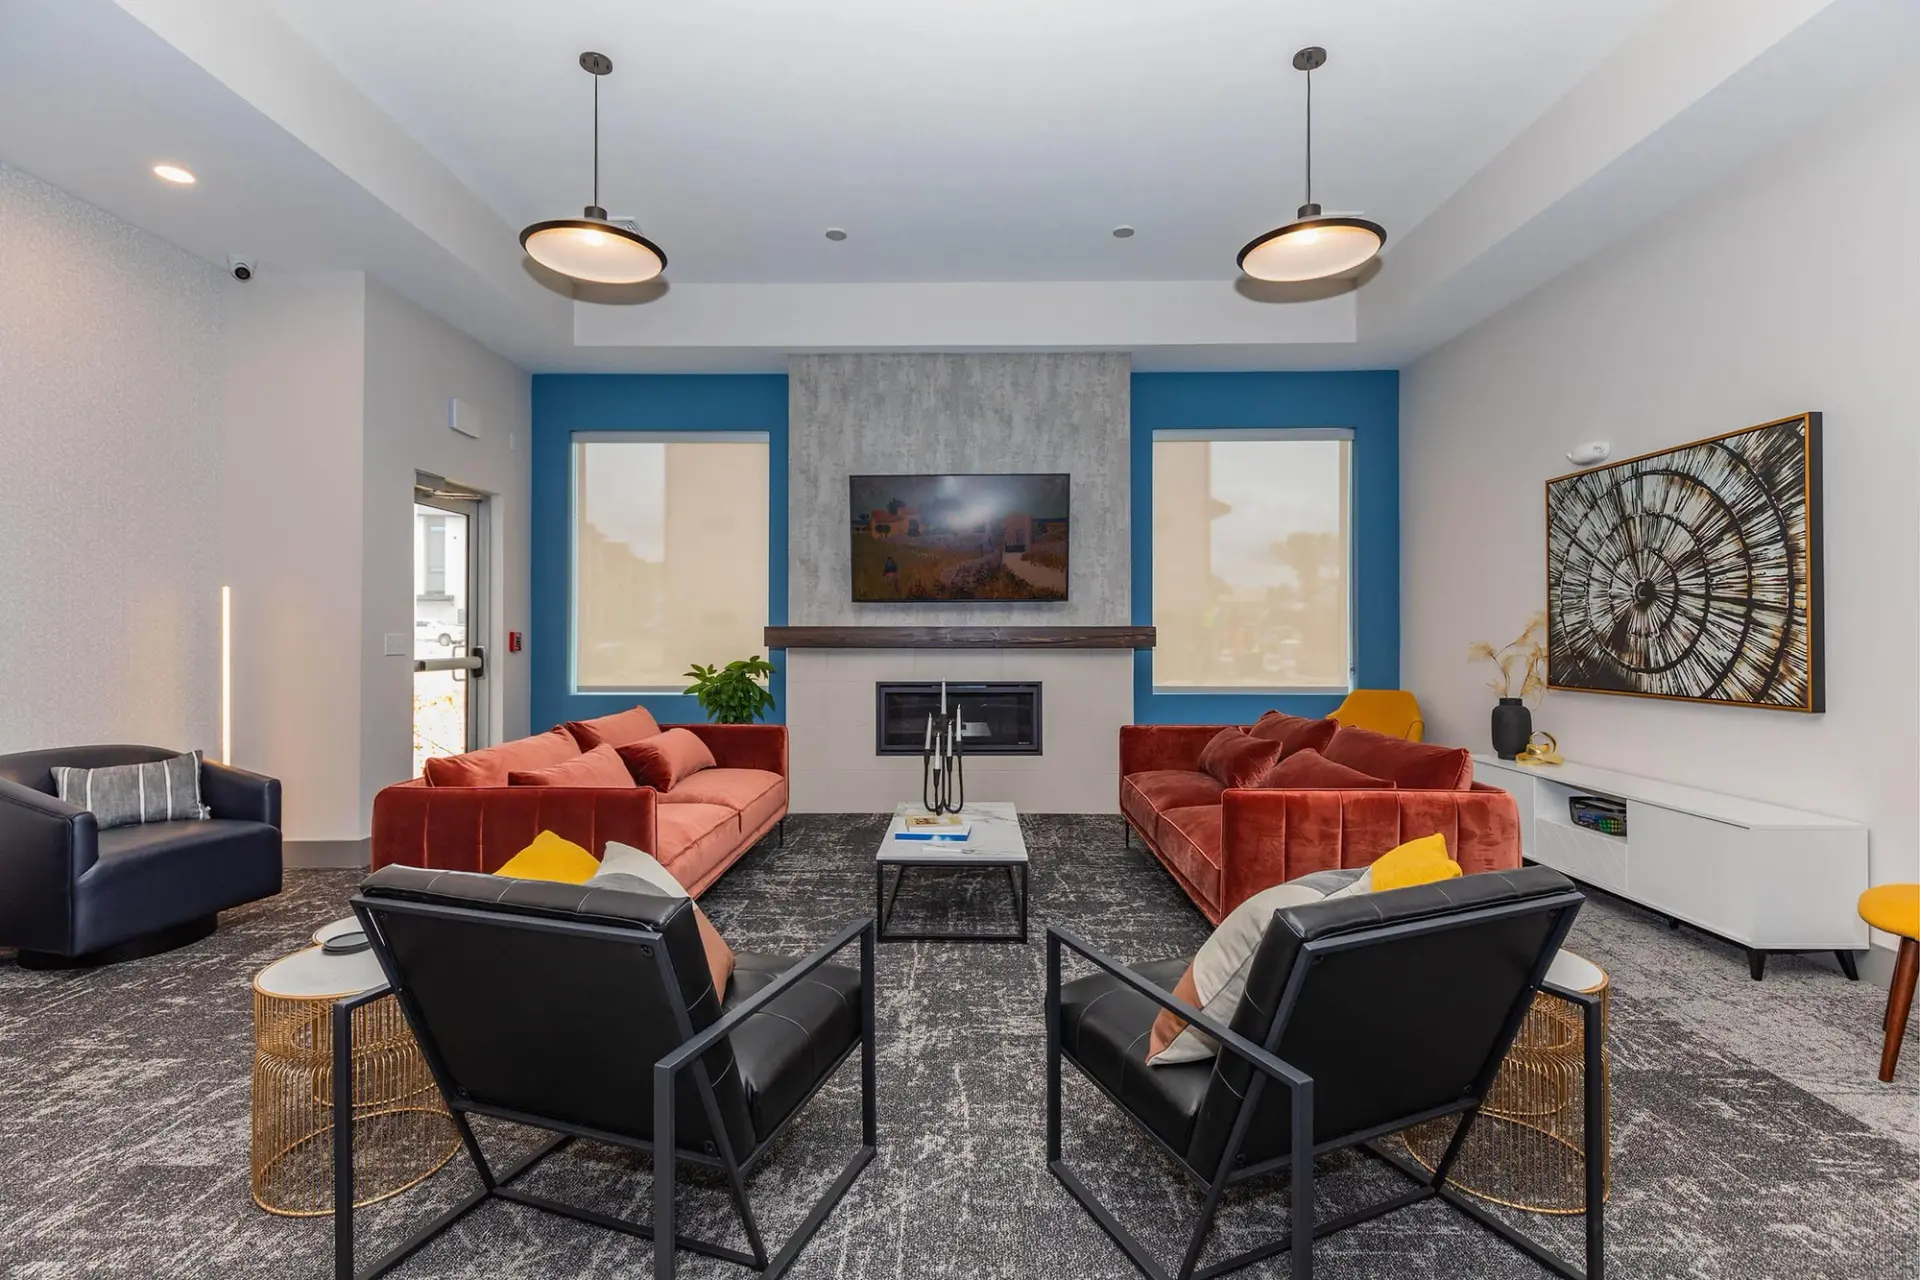
The blue-accent lounge has a different scale. Two blue wall sections frame pale inset areas on either side of a central fireplace wall. Red sofas and dark chairs occupy the foreground. The broad light ceiling and surrounding pale walls leave the colored areas clearly separated.
Here, the wall color appears in defined sections. The furniture supplies another strong color, so the wall treatment can be discussed in relation to both the seating and the fireplace. A room-wide photograph is especially useful for seeing that combination.
A brighter wall beside a dark focal point
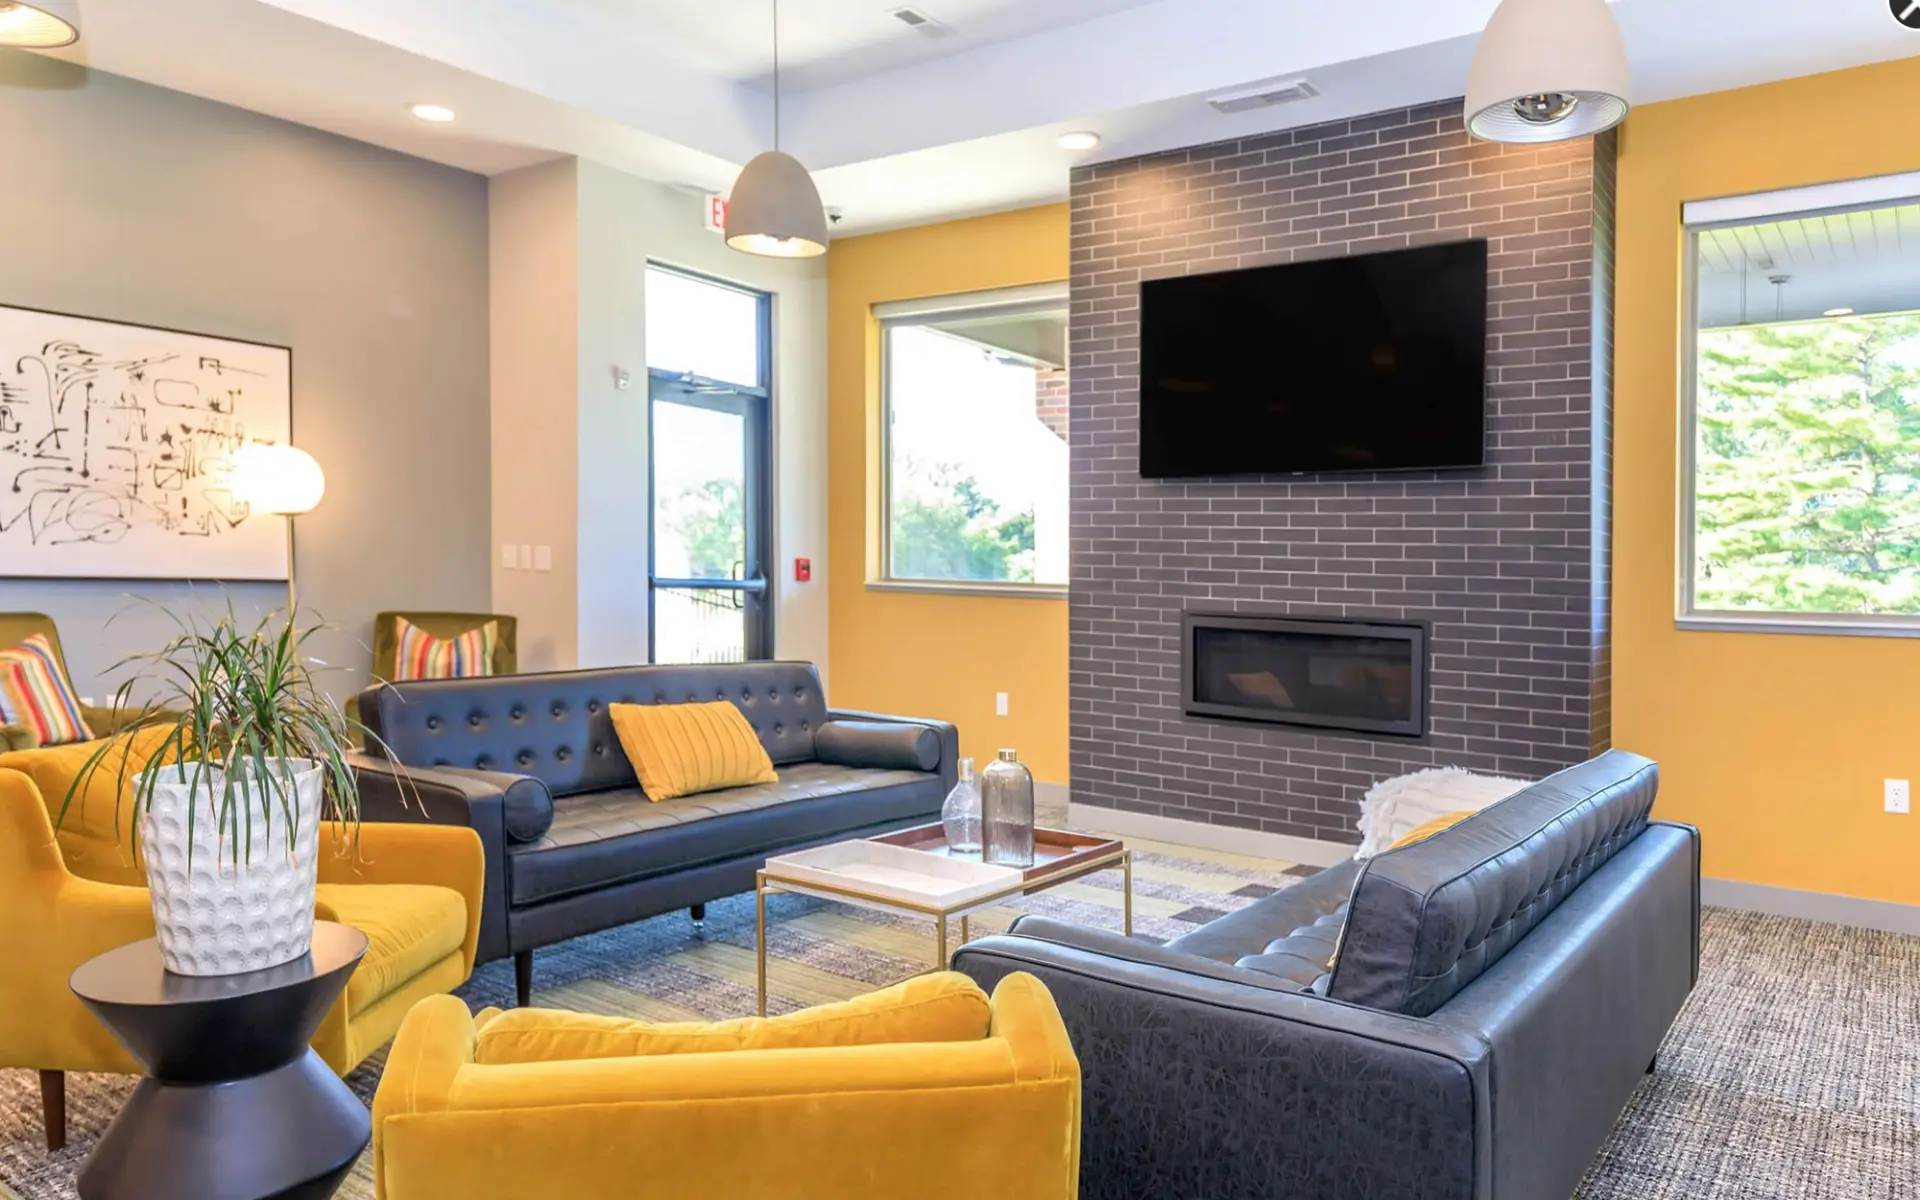
The third lounge places yellow wall areas around windows beside a dark brick-faced fireplace. Blue seating and yellow chairs continue the contrast at furniture level. The fireplace remains a distinct vertical shape, while the windows divide the surrounding wall into smaller sections.
This view suggests a different starting point for a brief: which wall areas are visible above and between the furnishings? Describing those areas is more precise than asking for a stronger accent somewhere in the room.
Build the brief around the existing room
Bring a wide view of the seating area, a view toward the main architectural feature and a list of the furniture or finishes that will remain. Mark the wall sections and trim you want included in the painting discussion. Describe the appearance you prefer using visible relationships: a dark central feature, a framed accent or a more continuous light background.
These photos offer visual references without assigning a product, named color or operating outcome to the spaces. Discuss commercial painting with HPC and start with the room your team actually uses.
Connected HPC evidence