
Building a Room-by-Room Interior Painting Estimate
List walls, ceilings, trim and doors separately so the estimate reflects the actual rooms and the way you use the home.
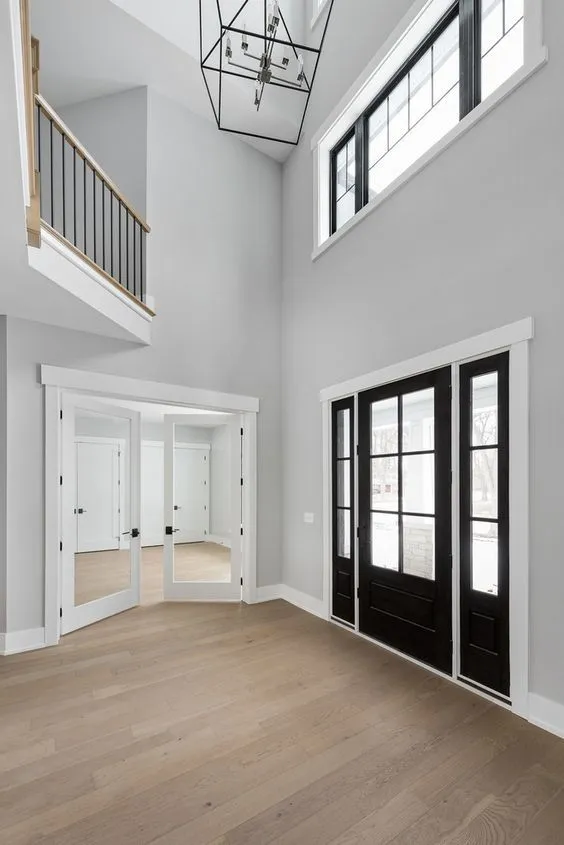
A room-by-room list turns a broad repaint idea into work that can be discussed and priced. Start with every space you want considered, then identify the surfaces in each one. A living room with walls only is a different request from the same room with ceilings, trim, doors and repairs.
Keep the list simple enough to use during the walkthrough. Mark the work you want included now and any optional rooms or surfaces you may add after reviewing the proposal.
Separate surfaces within each room
Give walls, ceilings, baseboards, casing, doors and built-ins their own entries. Note closets and alcoves rather than assuming they are part of the room price. Decide whether door faces, edges and frames are included.
In a kitchen, distinguish wall and trim work from a cabinet-painting project. They involve different surfaces and should remain clear in the estimate even when they are scheduled as part of one home update.
Record condition before measuring only area
Photograph cracks, old patches, stains, loose finishes and worn trim. Ask what preparation is included and which repairs need a separately defined scope.
If the work extends beyond the painting preparation described in the proposal, discuss the drywall repair requirements directly. A room's size does not identify its repair needs or the expected appearance of a previously patched surface.
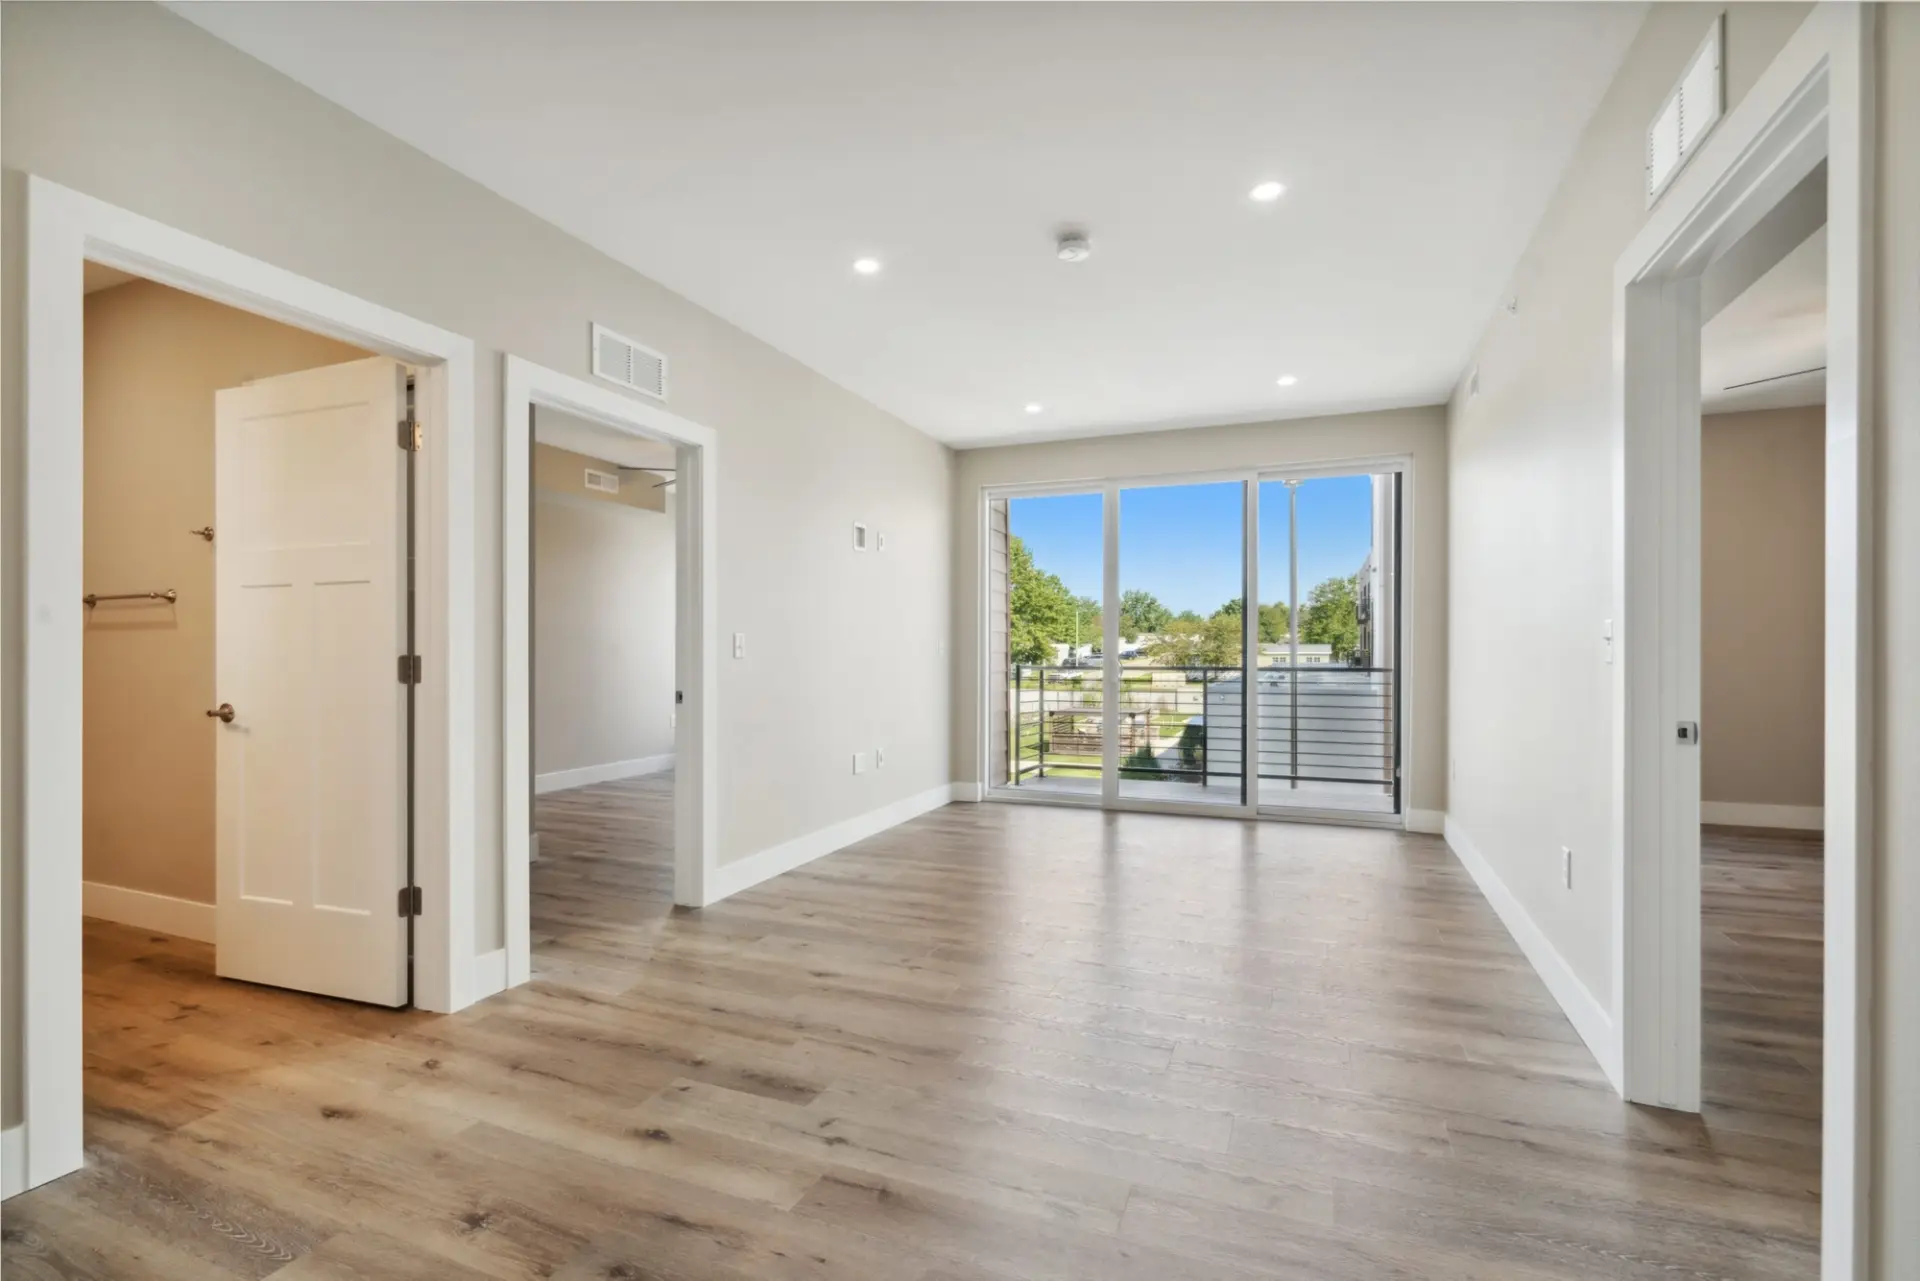
Account for height and connections
Include stairways, tall walls and spaces that open into another room. Show the contractor how the areas connect and where you want each color to stop.
A shared wall or open ceiling may be easier to describe as one continuous surface than as two unrelated rooms. The written scope should explain that relationship so an opening or transition is not counted differently in competing proposals.
Include color and sheen decisions
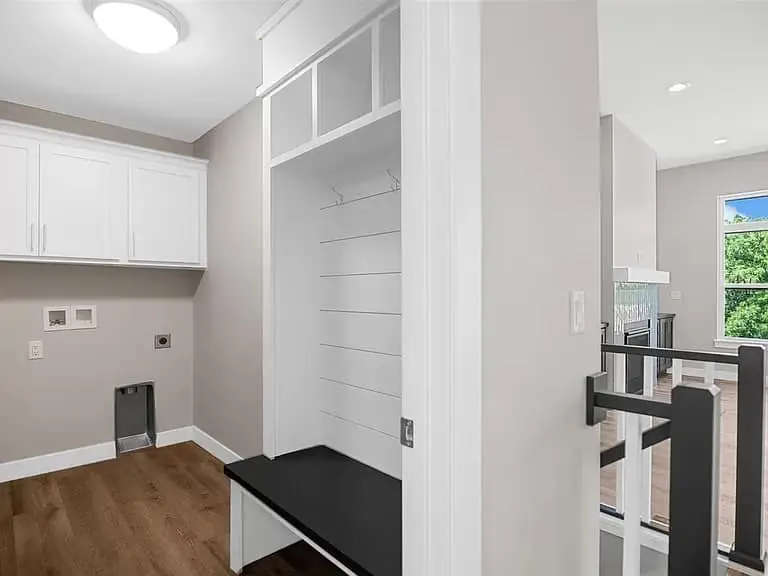
List the surfaces changing color and identify any finish choices still undecided. Ask how the proposed coating system and preparation address the existing finish and selected appearance.
Keep the ceiling, trim and doors in the sample comparison. Record the final color identification and sheen by surface rather than relying on one general description for the room.
Plan the household sequence
Explain which rooms must remain available, where furniture can move and who will remove wall-mounted items. Identify home offices, occupied bedrooms or other spaces that need a specific access plan.
Ask how the work will be phased and what is needed before each room is released. Product-specific handling and care instructions belong in the handover conversation.
Compare the completed list
Set the estimate beside your room schedule. Check included surfaces, repairs, protection, moving responsibilities and any exclusions or allowances. Ask for optional work to be identified clearly.
Bring the room list and photographs to Henry's interior-painting service. A useful estimate connects the requested finish with the real condition, layout and use of the home.
Connected HPC evidence