
Exterior Contrast: Three Ways to Frame a House Entrance
A pale facade, a long porch and white gable trim organize an entrance differently. Three exterior photographs show how doors, posts, siding and rooflines share attention.
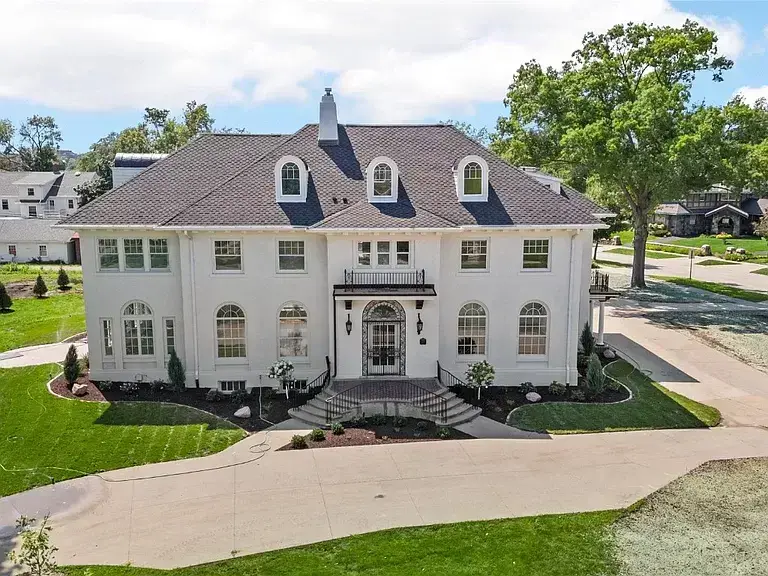
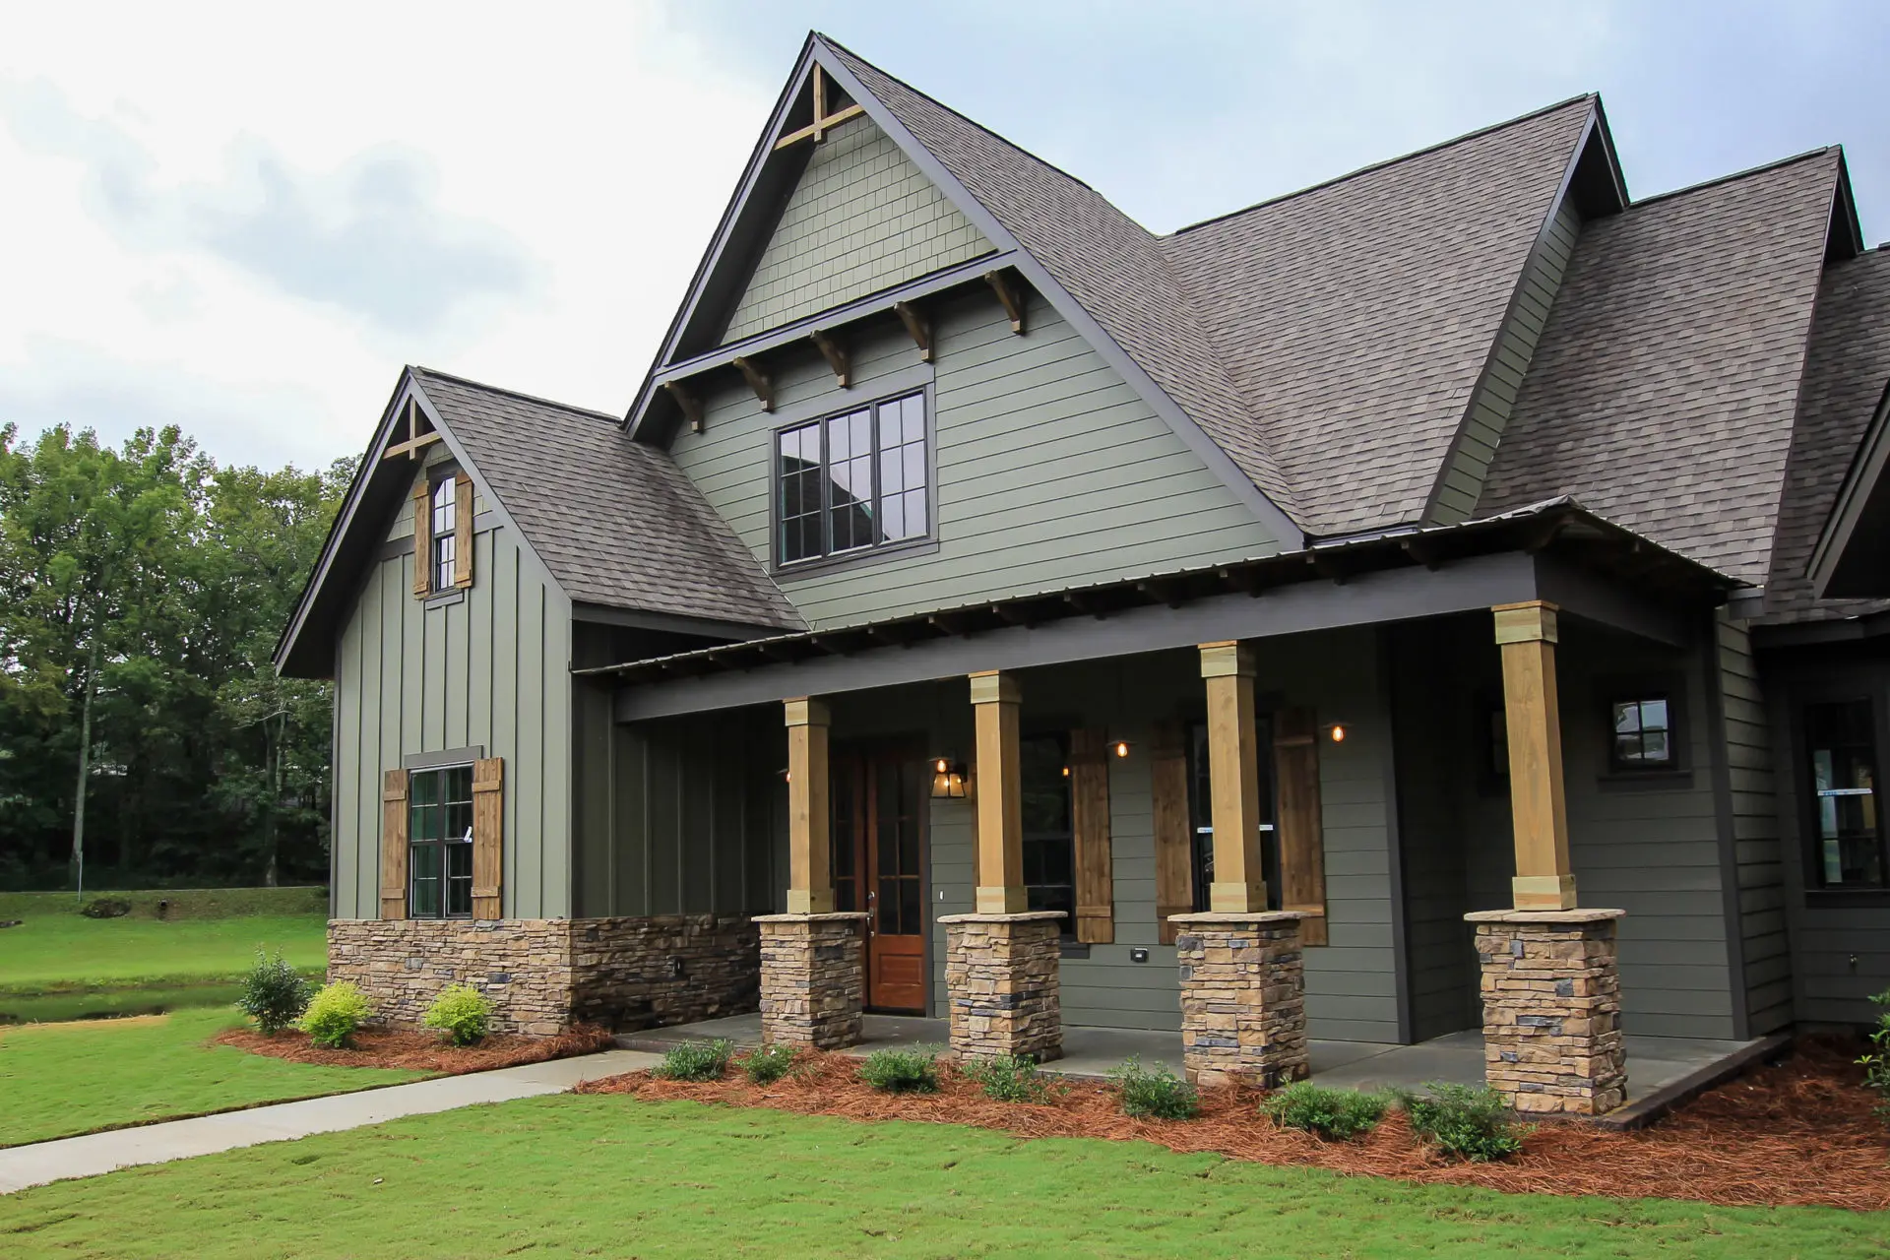
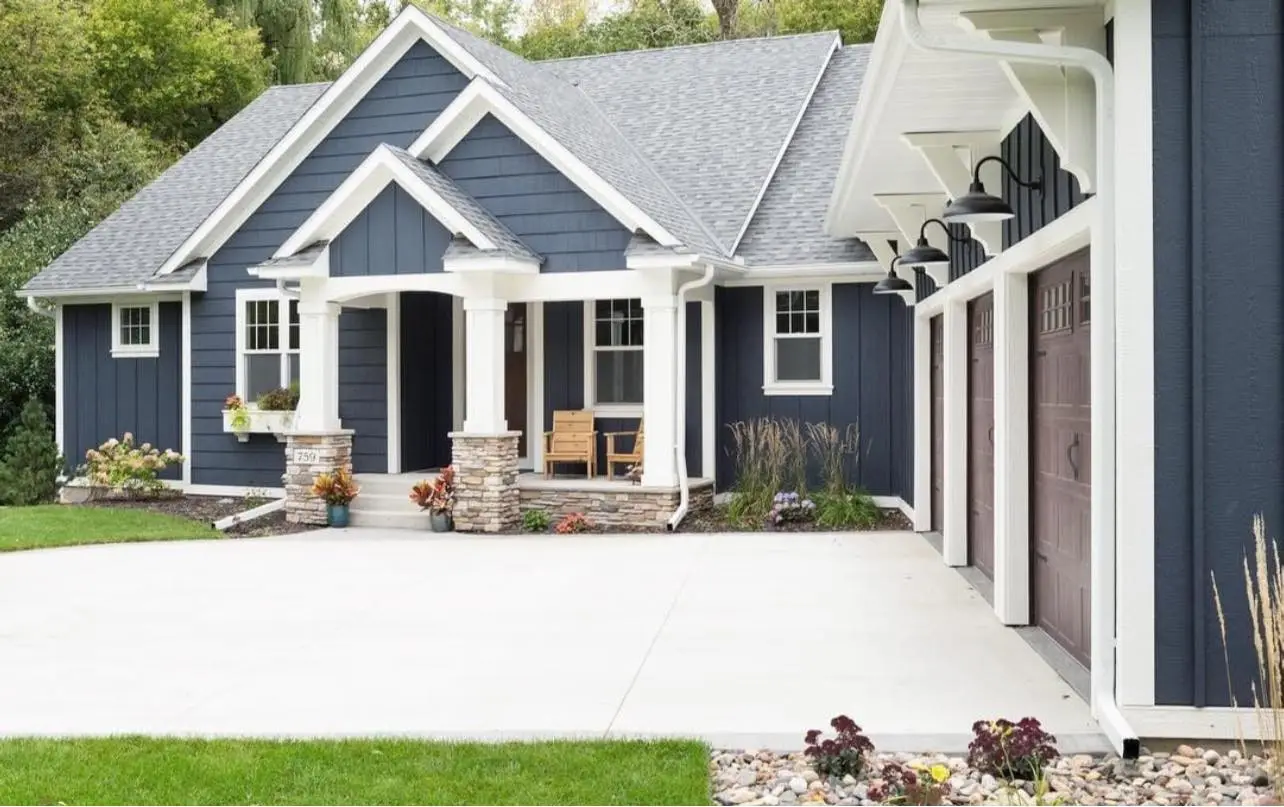
Three houses can organize an entrance in different ways. One places a central doorway within a broad pale facade. Another repeats wood-toned posts along a porch. A third uses white trim to outline a gable and its supporting columns. These separate exterior photographs from Henry’s collection make the differences easy to compare.
The useful detail may be where a contrasting area begins and ends, rather than the exact color it appears to be on a screen. Look at the doorway together with its surrounding walls, windows and approach.
A central entrance within a pale facade
The lead photograph shows a white stucco house with repeated arched ground-floor windows, a central doorway and dark railings. Upper windows and roof dormers continue the facade’s rhythm. A curved driveway and front steps lead toward the entrance.
The entrance belongs to a broad light-colored elevation, while the railings and doorway provide smaller dark details. The roof, windows and landscaping contribute their own shapes. A full front view helps show how an entrance relates to the surrounding house; a door close-up would leave out much of that arrangement.
A porch defined by repeated posts
The second house has muted green siding, a series of roof gables and a porch with wood-toned posts on stone bases. The posts repeat across the front, so the eye follows several vertical lines rather than one sharply outlined entrance.
The stone, roof and timber details sit beside the siding and trim and contribute their own patterns and tones. In your photo brief, identify which existing features the proposed painted surfaces need to accompany. That provides a more specific starting point than treating the exterior as one uninterrupted wall.
White trim around a darker body
In the blue-gray house photograph, white trim follows the gable edges and porch columns. The garage wing carries that light-dark relationship into a longer view. The entrance belongs to an outline that runs across several parts of the facade.
Compare the roof edges, window surrounds and columns. Their light appearance gives the darker wall surfaces a defined border. This arrangement differs from the first house’s broad pale facade and smaller dark entry details.
Describe the contrast you want to carry through
Gather a full front view of your house and a closer view of the entrance. Identify siding, trim, doors, posts, garage doors and permanent masonry. Explain whether you prefer an entrance integrated into a pale facade, repeated porch details or a continuous light outline against darker walls.
These photographs offer visible relationships, without assigning an unverified product or exact paint color to your house. Explore Henry’s exterior-painting service and bring views that show the surfaces you want included.
Explore more of our work