
Soffit and Fascia Painting: Define the Roofline Details
Roofline work includes more than a strip of trim. Identify materials, visible damage, vented sections and access so the painting proposal addresses the actual components.
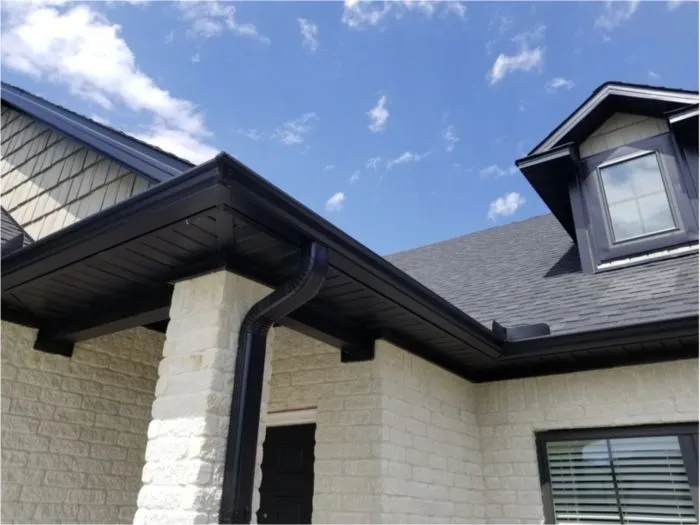
A roofline can look like one continuous painted edge from the street, but it contains several distinct components. The vertical fascia at the edge of the roof, the soffit beneath an overhang, nearby gutters and decorative trim may be different materials with different existing finishes.
Before requesting that the entire roofline be painted, identify which pieces you mean. Wide photographs from accessible ground-level viewpoints can show the front, side and rear elevations without reducing the discussion to one isolated trim detail.
Separate the components in your description
Mark fascia, soffit, gable trim, porch ceilings and other visible pieces individually. Note where you are unsure of a material. Wood, metal and manufactured products should not be assigned the same preparation simply because they appear to be the same color.
Specify whether gutters and downspouts are included, excluded or only adjacent surfaces needing protection. Also note windows, lights and other features near the work. A clear boundary helps the estimate describe what will actually change.
Flag condition concerns for assessment
Point out peeling areas, damaged sections, open joints and staining. Include when you first noticed a problem and whether it returns after rain. These observations help frame questions; they do not establish the cause of a stain from a photograph.
Ask who will assess any suspected moisture or component damage and which repairs must happen before finishing. Roof, gutter or other building repairs should have an identified owner and sequence. A new coating should not be treated as the answer to an unresolved condition behind the trim.
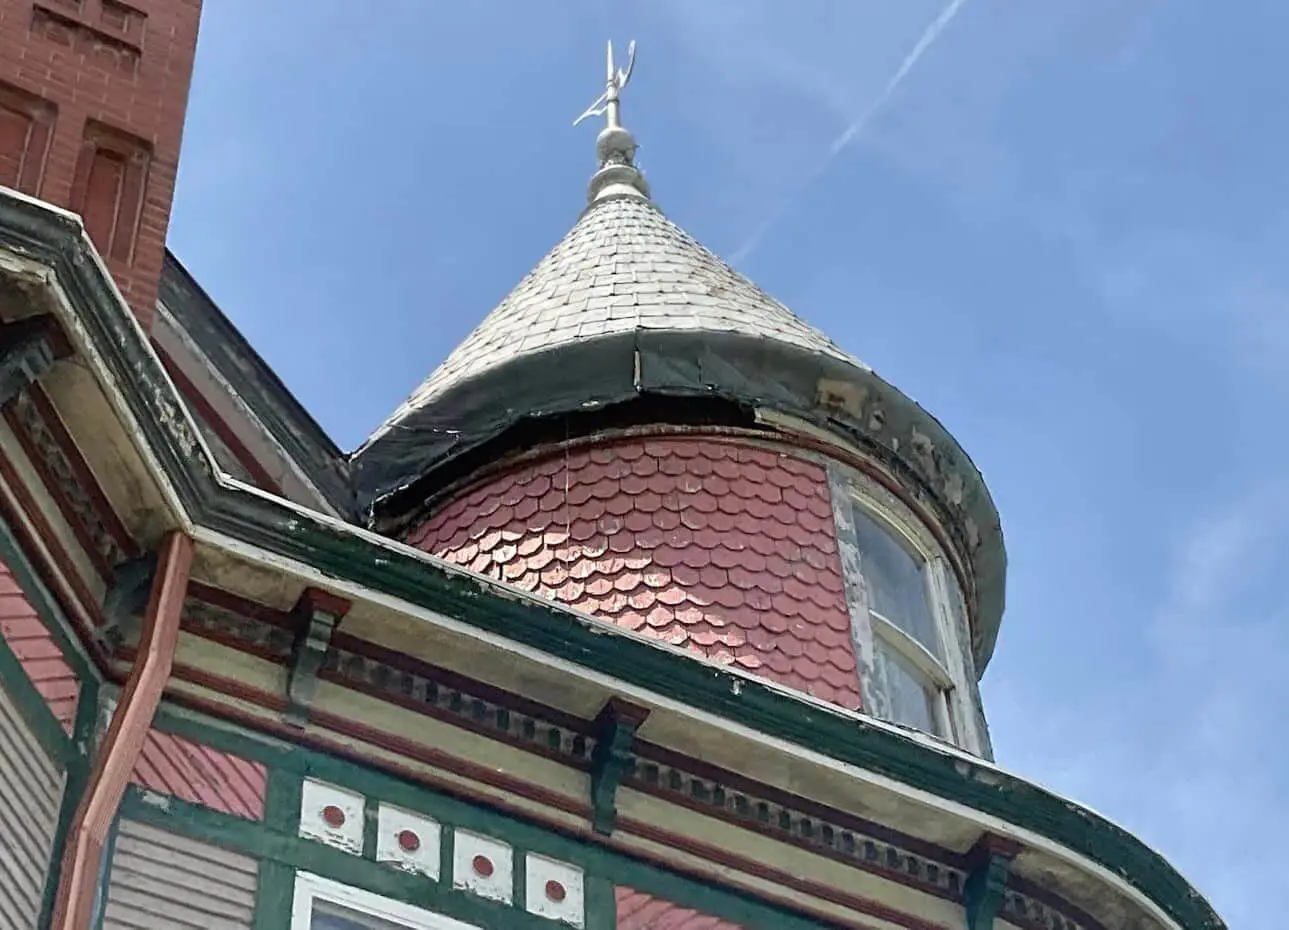
Keep functional details in the discussion
Photograph vented soffit sections and any openings or transitions that need to remain functional. Ask how the chosen preparation and application approach will account for those details. The coating scope should be coordinated with the existing assembly rather than treating every visible opening as a gap to fill.
If an older finish will be disturbed, discuss the building’s age before preparation is selected. EPA provides consumer guidance for renovation in pre-1978 homes. That is a reason to confirm the appropriate assessment and contractor qualifications; this article does not prescribe a removal method.
Plan access around the whole house
The rear elevation may need a different access plan from the front. Include decks, sloping ground, attached porches, narrow side yards and landscaping in your photographs. Ask what needs to move and which household routes should stay available while work is underway.
Discuss nearby items that need protection and how the work area will be managed each day. Do not assume that a roofline visible from the yard is equally easy to reach on every side.
Coordinate the roofline with the exterior palette
Review the proposed trim color beside siding, roofing, windows and masonry. A sample should help show the relationship between these surfaces; it cannot establish the condition of the material beneath the finish.
Explore Henry’s exterior-painting service with a labeled set of elevations and the specific components you want assessed. A detailed roofline description makes preparation, repairs and the finished appearance easier to discuss together.
Explore more of our work