
Interior Painting Preparation: Walls, Floors and the Room Around Them
Good preparation planning identifies wall conditions and protects the room around them. Separate repairs, belongings, floor protection and finish choices before painting begins.
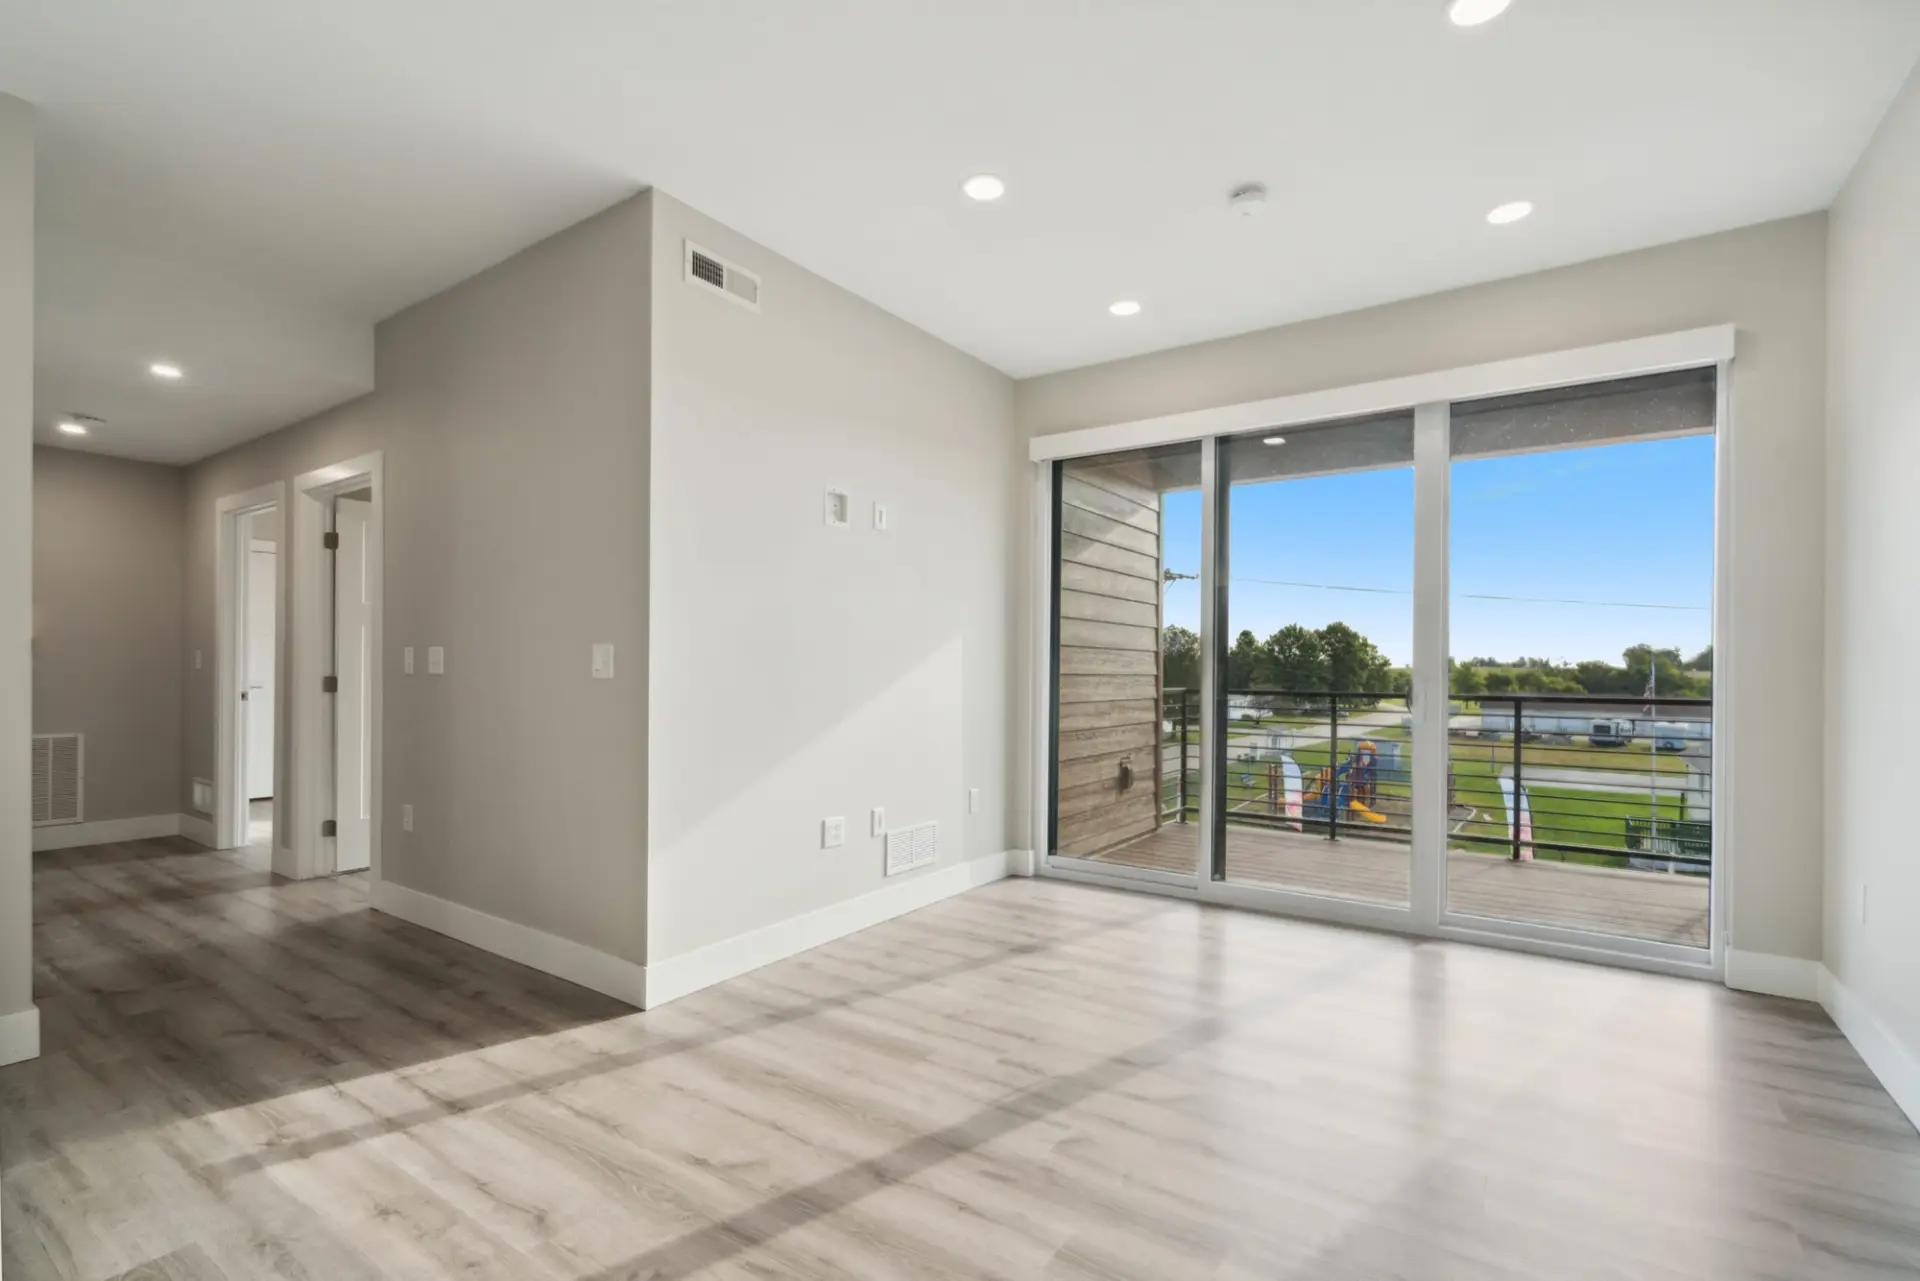
Preparing for an interior repaint involves the room as well as its walls. Surface condition determines the proposed work, while furniture, flooring and household access affect how that work can be organized. Both belong in the estimate conversation.
Start with a room-by-room list. Identify which walls, ceilings, trim and doors are included, then record the concerns on each surface. This gives preparation a specific purpose rather than treating it as a vague line before the paint is applied.
Describe the starting condition
Point out old patches, damaged corners, stains, loose material and areas affected by repeated contact. Include wallpaper or other existing coverings in the discussion. Let the contractor assess the appropriate preparation for the surface instead of choosing a universal cleaning or sanding routine in advance.
Explain any known moisture or recurring damage before finishes are selected. If a condition needs another assessment, identify who handles it and how it affects the painting sequence. A color change should follow that decision rather than conceal the question.
Separate routine preparation from drywall work
Ask which small repairs are included in the painting scope and which need a separate drywall allowance. A wall with several previous repairs may require a different discussion from one with a few isolated fastener holes.
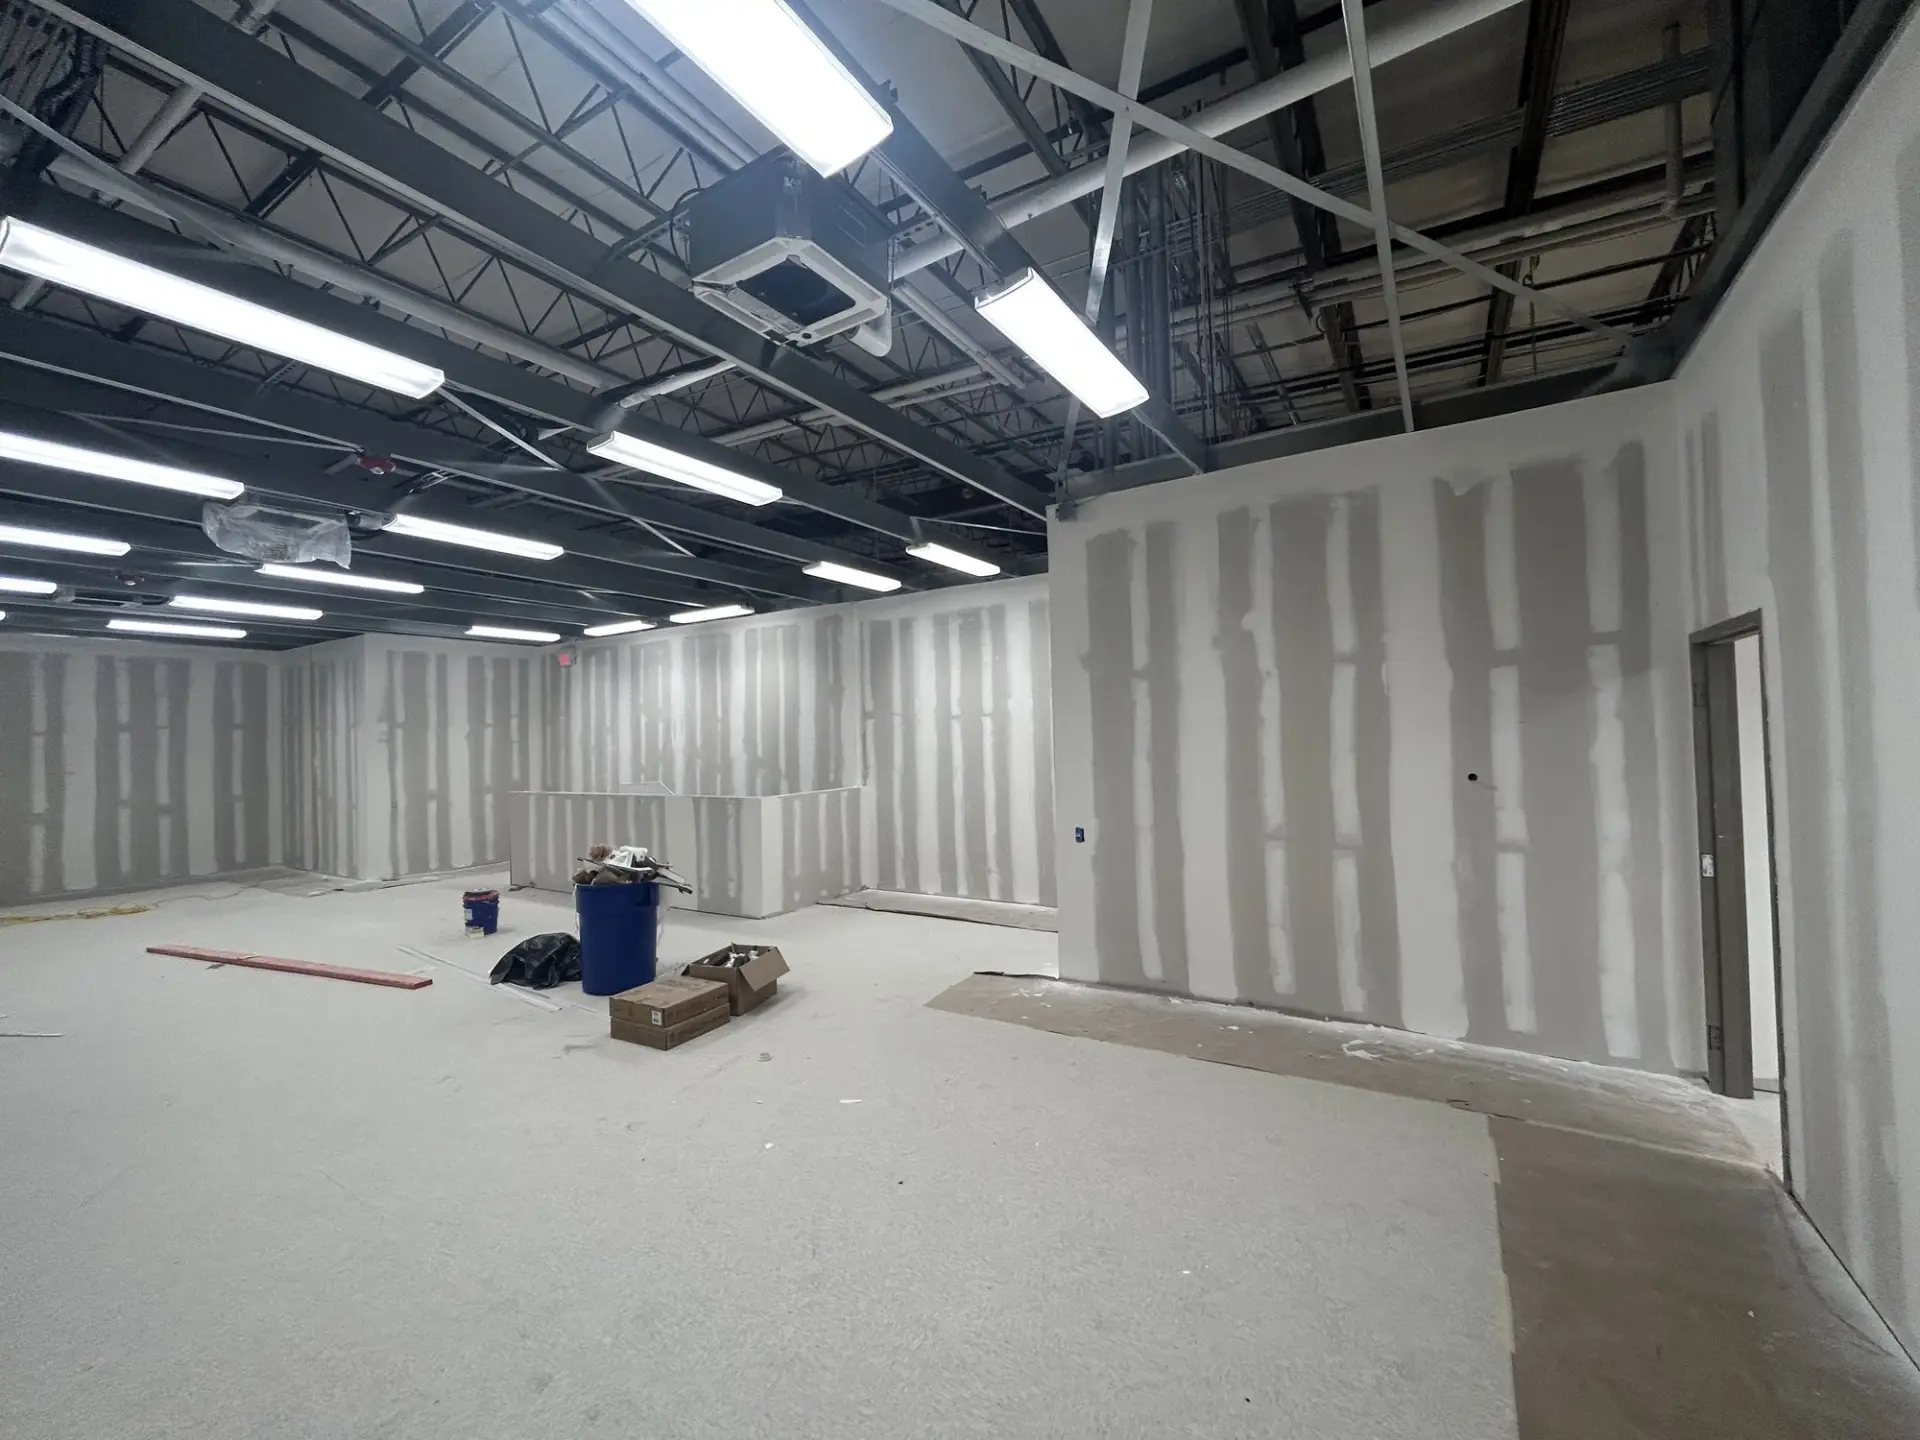
Mark the locations included in the estimate. If the goal is to change the wall’s overall texture or appearance, state that explicitly. Drywall services and interior painting can be coordinated while keeping their responsibilities and finish boundaries clear.
Plan the floor protection before the room moves
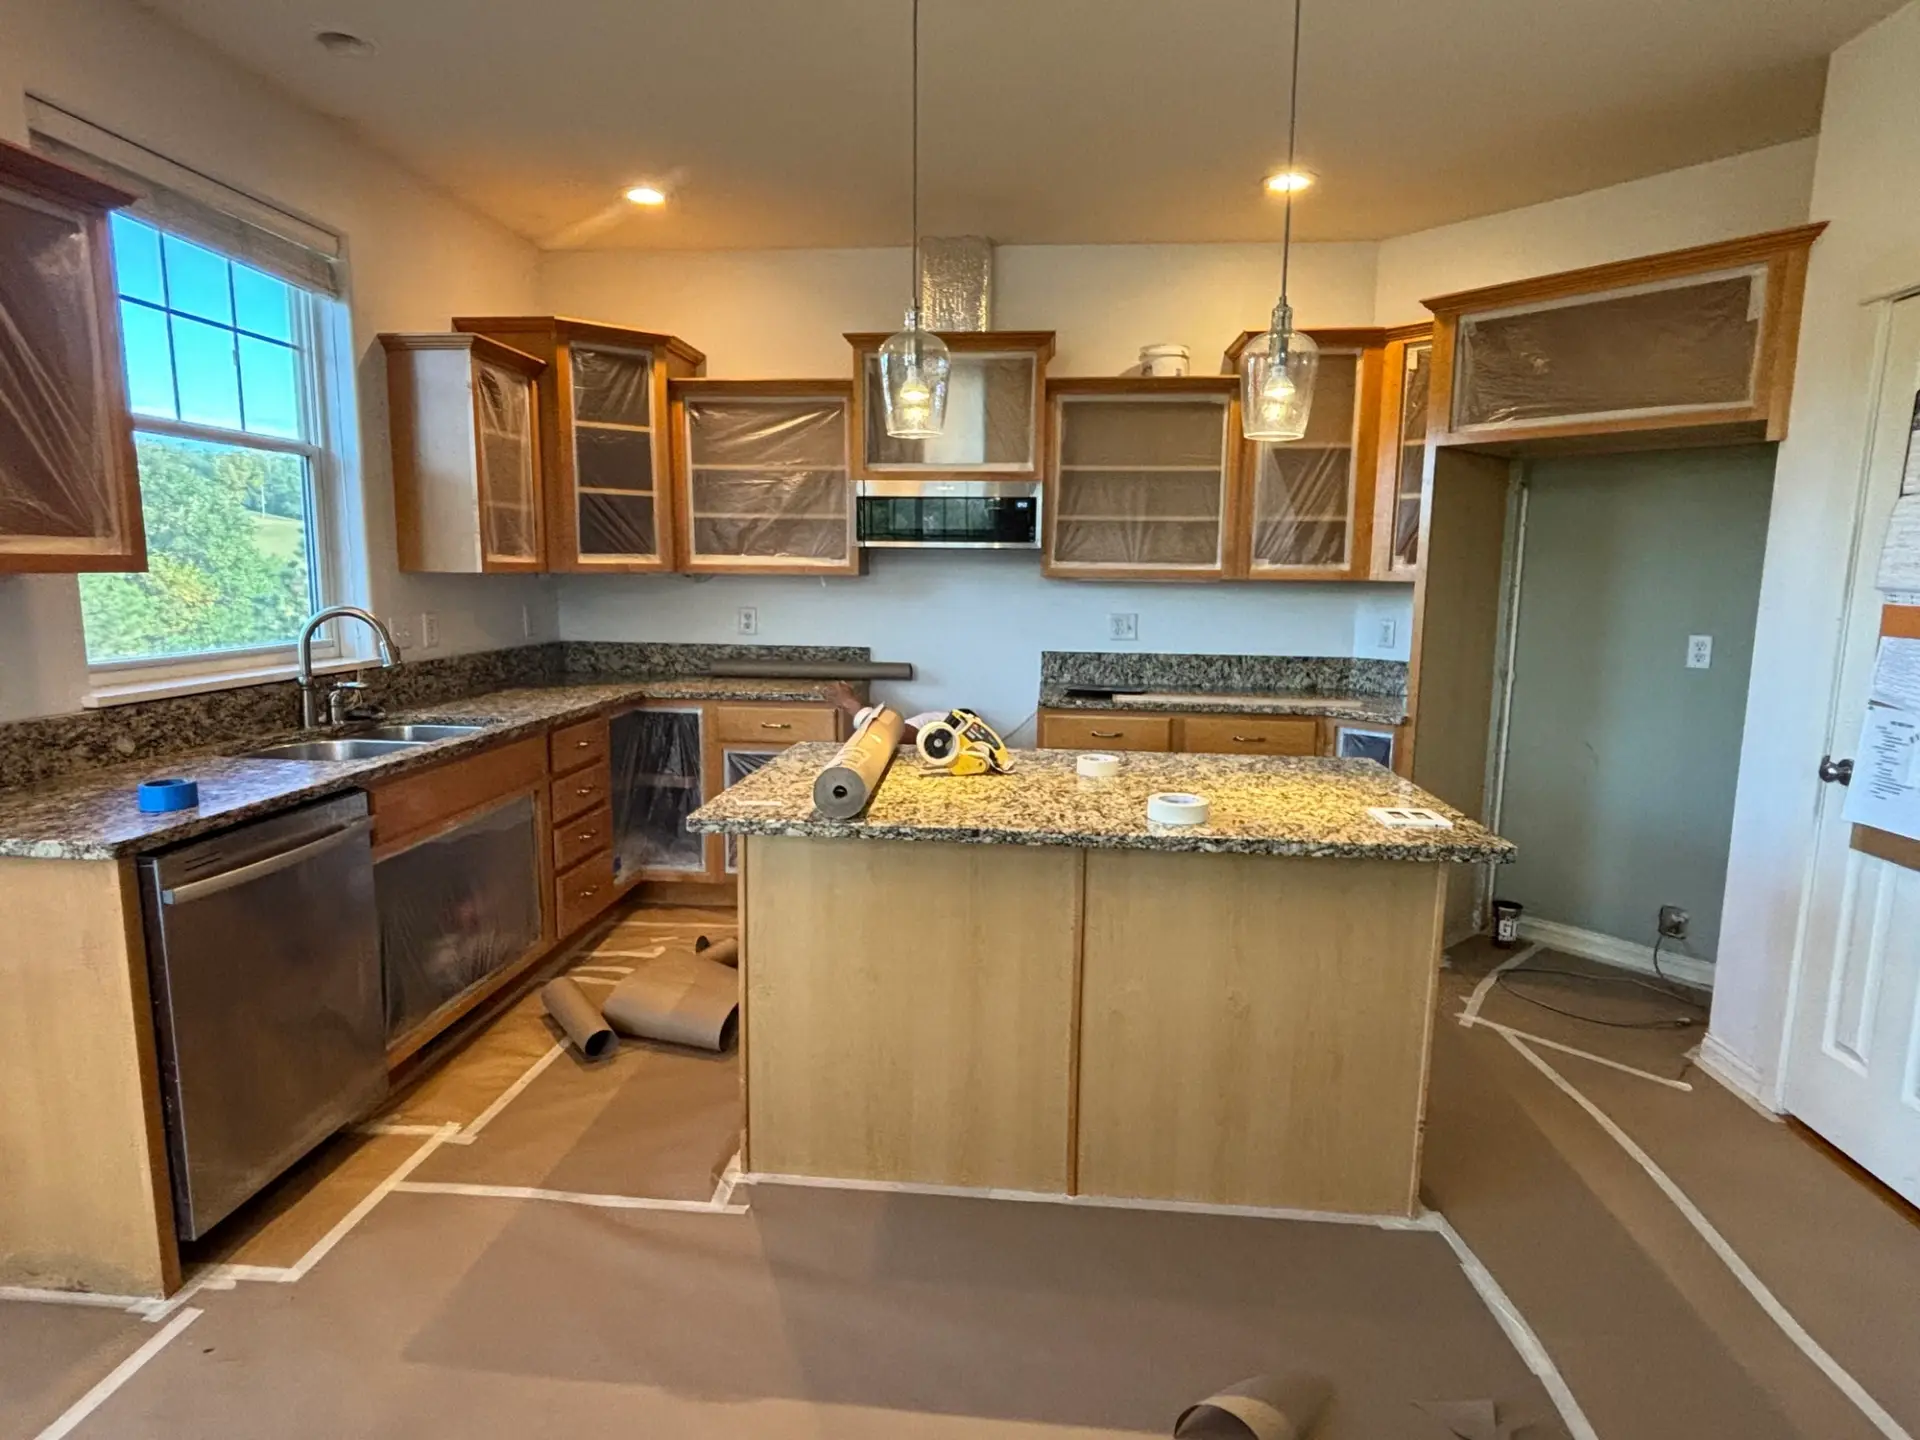
Identify the floor material and any recent installation or refinishing. Ask what protective materials are appropriate for it, how the walking route will work, and how protection will be kept in place during the project. Avoid assuming that the same adhesive or covering suits every finished floor.
Discuss thresholds, stairs and transitions between rooms. Household members need a clear path that does not require stepping through the work area. If access must change during a phase, agree how that change will be communicated.
Assign furniture and belongings
Decide who moves large furniture, fragile objects, wall decorations and window coverings. Include where items will be stored and whether they block another room scheduled for painting. The plan should account for what remains in the space as well as what is removed.
Identify work-from-home areas, children’s rooms, pet routines and other occupancy needs that affect access. These are practical scheduling details, not reasons to promise the same daily arrangement for every project.
Approve finish choices before the sequence is set
Keep a list of the proposed color and sheen for each surface group. Review samples in the room with the fixed finishes and ordinary lighting. Clarify transitions through hallways and connected spaces so that preparation and painting boundaries remain aligned.
Before work begins, confirm the sequence, any outstanding decisions, and the process for discussing newly discovered conditions. At handover, retain the actual product and color information with the care instructions.
Start an interior-painting estimate with Henry’s using the room list and condition notes. A practical preparation plan describes both the surfaces to be finished and the home that needs to function around the work.
Explore more of our work