
Repeated Details on Multifamily Exteriors: Balconies, Entries and Landings
Multifamily exterior photographs show how details repeat across larger buildings. Compare balcony lines, a shared approach and stacked entrance landings as separate views for a property brief.
A multifamily exterior is experienced at several scales. From the approach, the whole building is visible. Closer to an entrance, wall surfaces, trim and railings become more distinct. Along an elevation, the same balcony or landing detail may repeat several times.
Three photographs in Henry’s collection illustrate those scales: a facade with repeated balconies, several buildings around a paved approach, and a shared apartment entry with stacked open landings. These are separate photographs, not a claim that they document one property or one painting project.
Start with the whole elevation
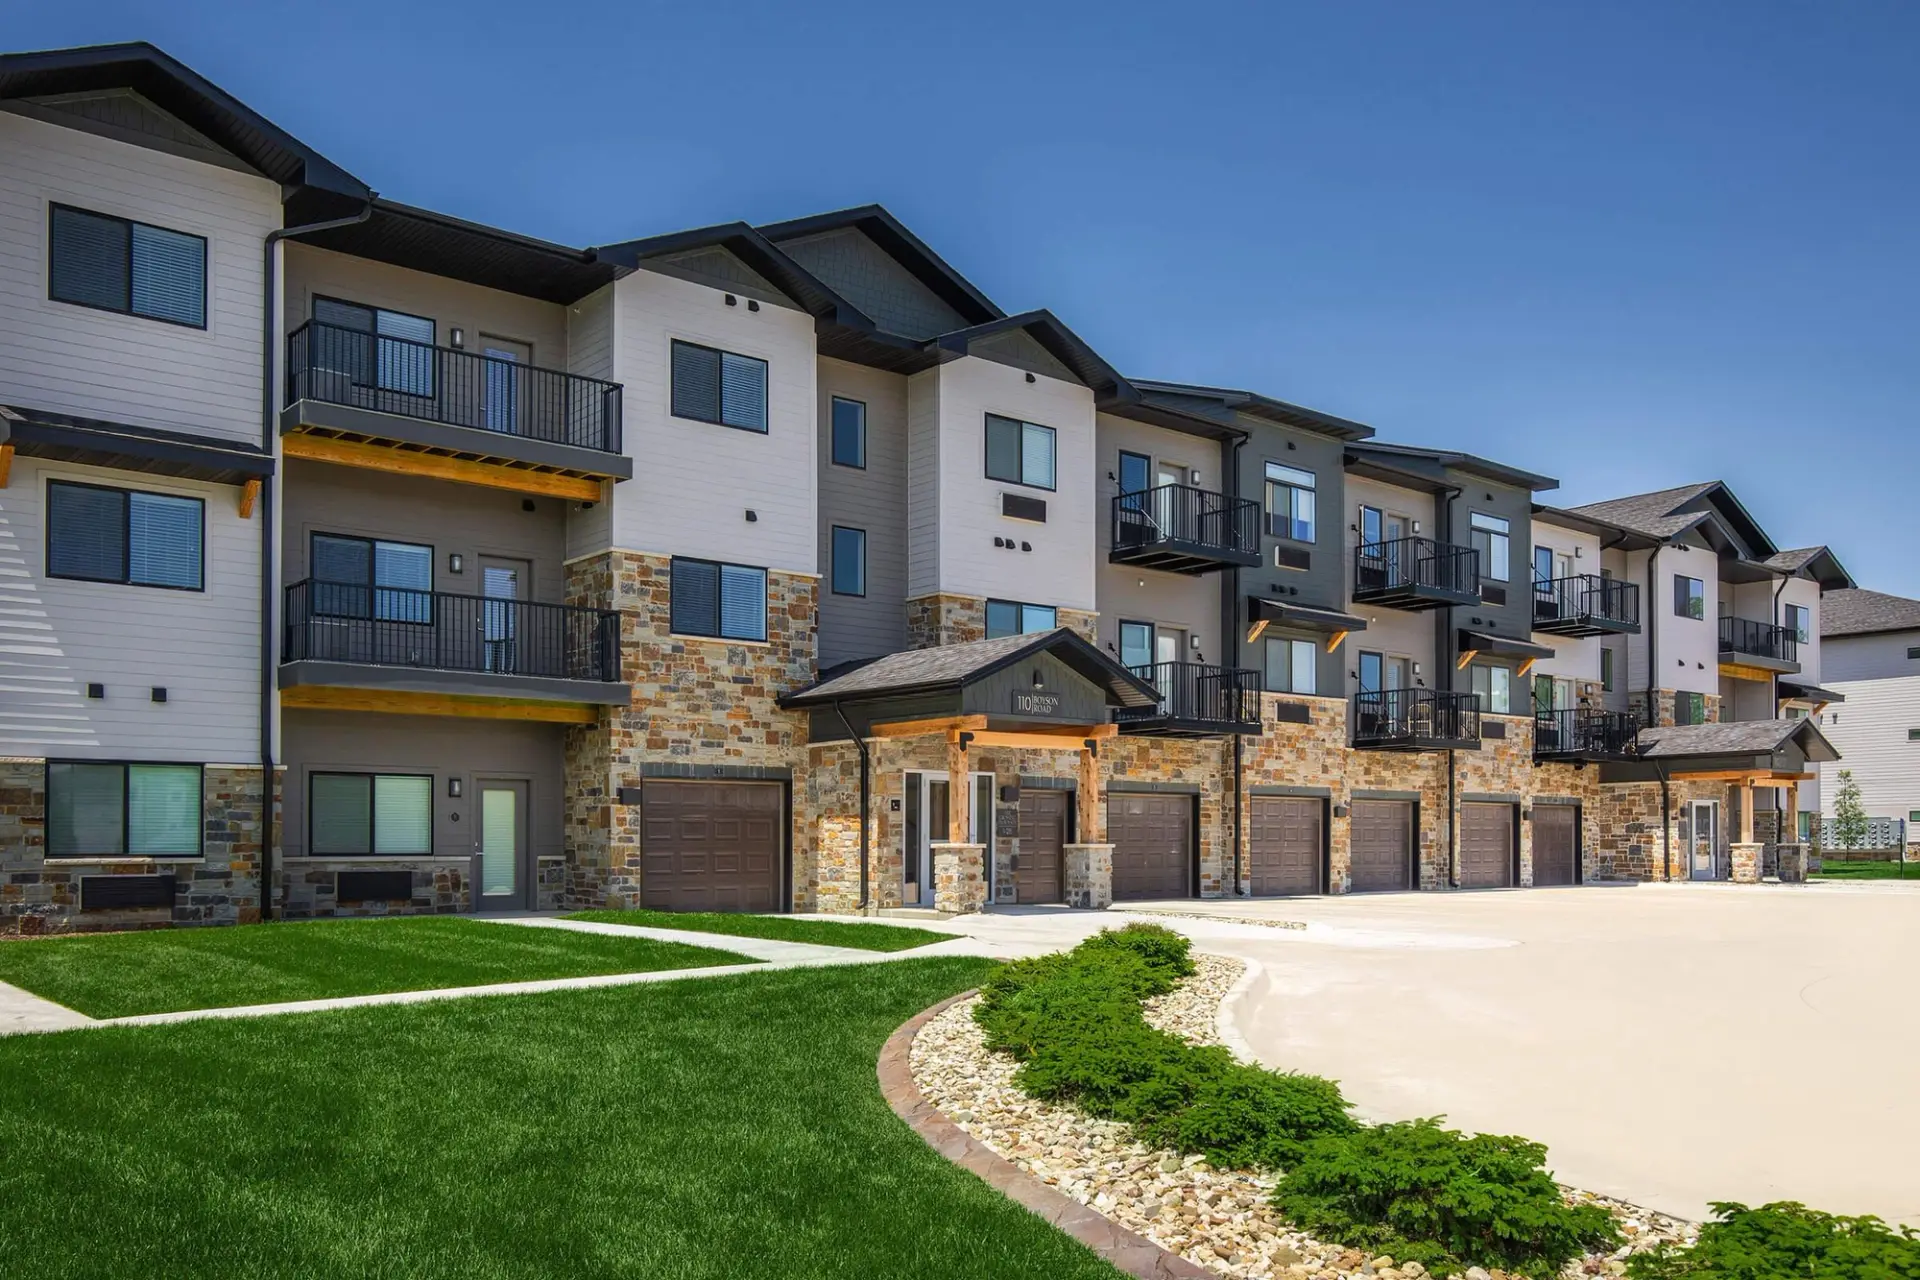
The lead photograph includes several levels of balconies, pale wall sections, darker framing and stone-faced ground-level areas. Horizontal bands beneath the balconies repeat across the building. A curved lawn edge provides a clear foreground, so the elevation can be read as a complete arrangement.
At this distance, a small detail becomes part of a larger pattern. Repeated dark railings and lighter wall fields create groups across multiple levels. A photo brief that includes only one balcony would not show how that detail relates to the whole building.
Include a full elevation and identify the repeated parts you want to discuss. That might be a wall field, trim band, entry surround or rail system. A photograph can organize the conversation without implying that every visible material belongs in the proposed painting work.
Include the buildings and the approach
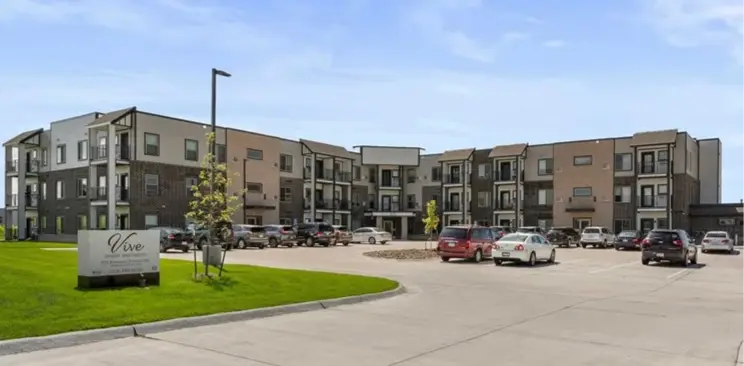
The second photograph shows several apartment buildings around a broad paved approach. Contrasting wall panels, repeated windows, balconies and parked vehicles are visible across the frontage. This wider view places the buildings within their shared surroundings.
An approach photograph helps explain which building faces are included and how people reach them. Add closer photographs of the actual entrances and surfaces your property team wants reviewed. Access and protection arrangements can then be discussed in the context of the site.
Look at the shared entrance and landings
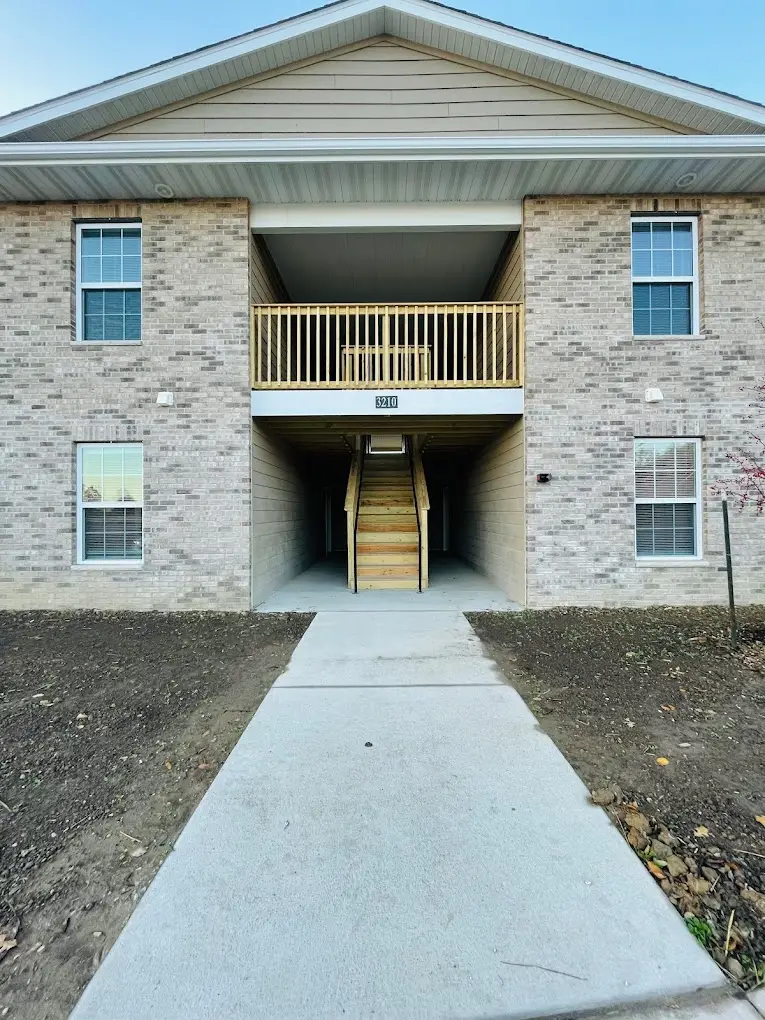
The third photograph centers on an apartment entrance with pale brick walls, stacked open landings and simple railings. The landings sit within the facade, while a straight walkway leads toward the lower entrance.
This closer view separates the railings, wall surfaces and entry recess from the whole-building image. A property brief can identify each component proposed for review without assuming that the surrounding masonry or every visible material will be painted.
Give the property team three connected views
Organize your own reference set around the full elevation, entrance or approach, and a repeated detail. Label the building face and the areas you want included. Keep the property’s actual preparation needs, access arrangements and finish specifications as items to confirm.
Discuss commercial painting with Henry’s using photographs that connect repeated details to the whole property. That gives the conversation a clear starting point for the setting your team manages.
Connected HPC evidence