
Three Outdoor Rooms: A Pergola, an Open Deck and a Screened Porch
A pergola, an open deck and a gabled screened porch show different relationships among boards, rails, posts and nearby walls. Compare their visible forms when planning your outdoor project.
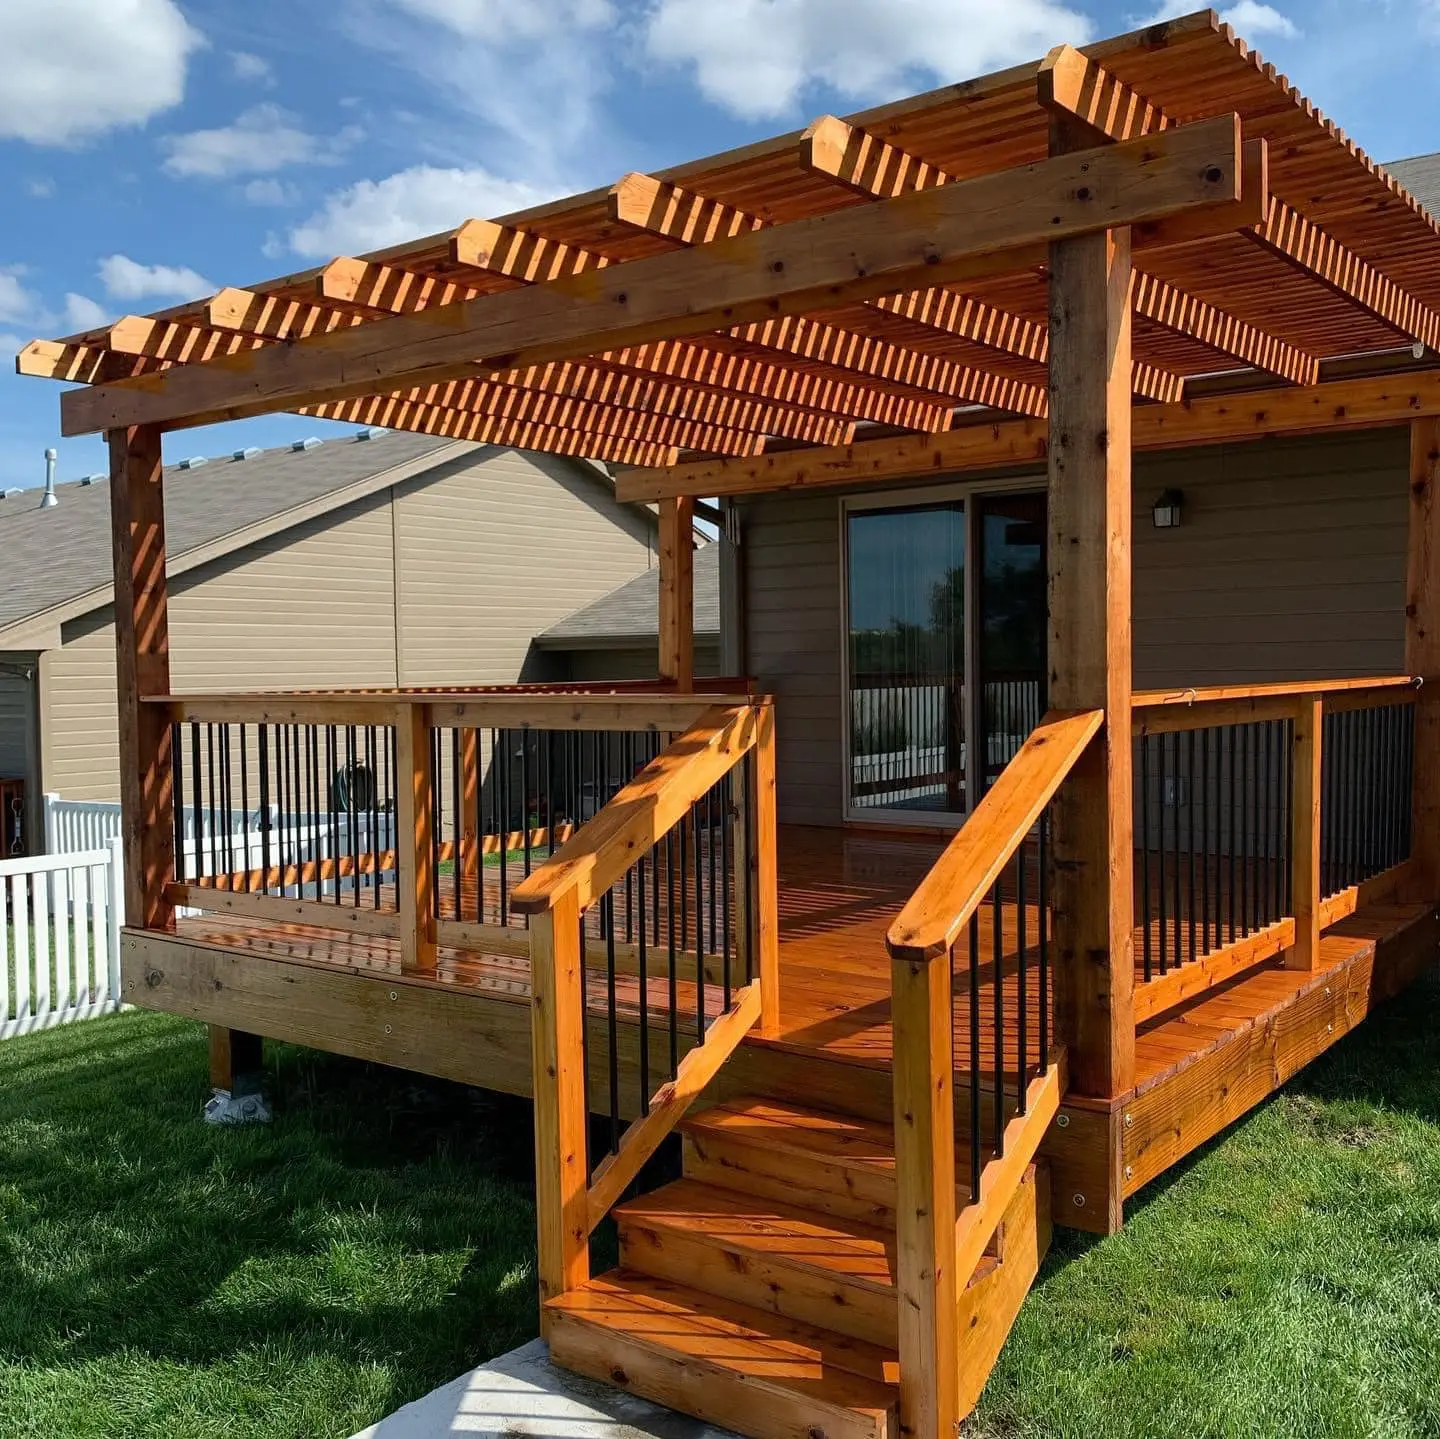
Outdoor finish ideas become more specific when you look at the whole space. A deck floor is seen beside rails, steps, posts, siding and sometimes an overhead structure. The relationship among those elements can be more memorable than any single board.
Three photographs in Henry’s collection offer a useful comparison: a wood-toned deck under a pergola, a long open deck with dark balusters, and a gabled screened porch beside an adjoining deck. They are separate photographs selected for their visible details, with no assumption that they document one property or one type of work.
The pergola connects the upper and lower view
In the lead photograph, closely spaced overhead members create a repeating pattern across the pergola. Timber posts connect that upper structure to the deck and stairs. The broad stair opening faces the viewer, and darker vertical balusters sit between warmer wood-toned rails.
The overhead structure, posts and steps form a connected group, while the thinner dark balusters remain a separate detail. If this is the appearance you like, save a view that includes the pergola and stair approach together. A photograph of the floor alone would miss much of the arrangement.
The visible grain and joints are part of the wood’s appearance. The photograph does not identify a species, finish product or maintenance schedule.
The open deck gives the floor more attention
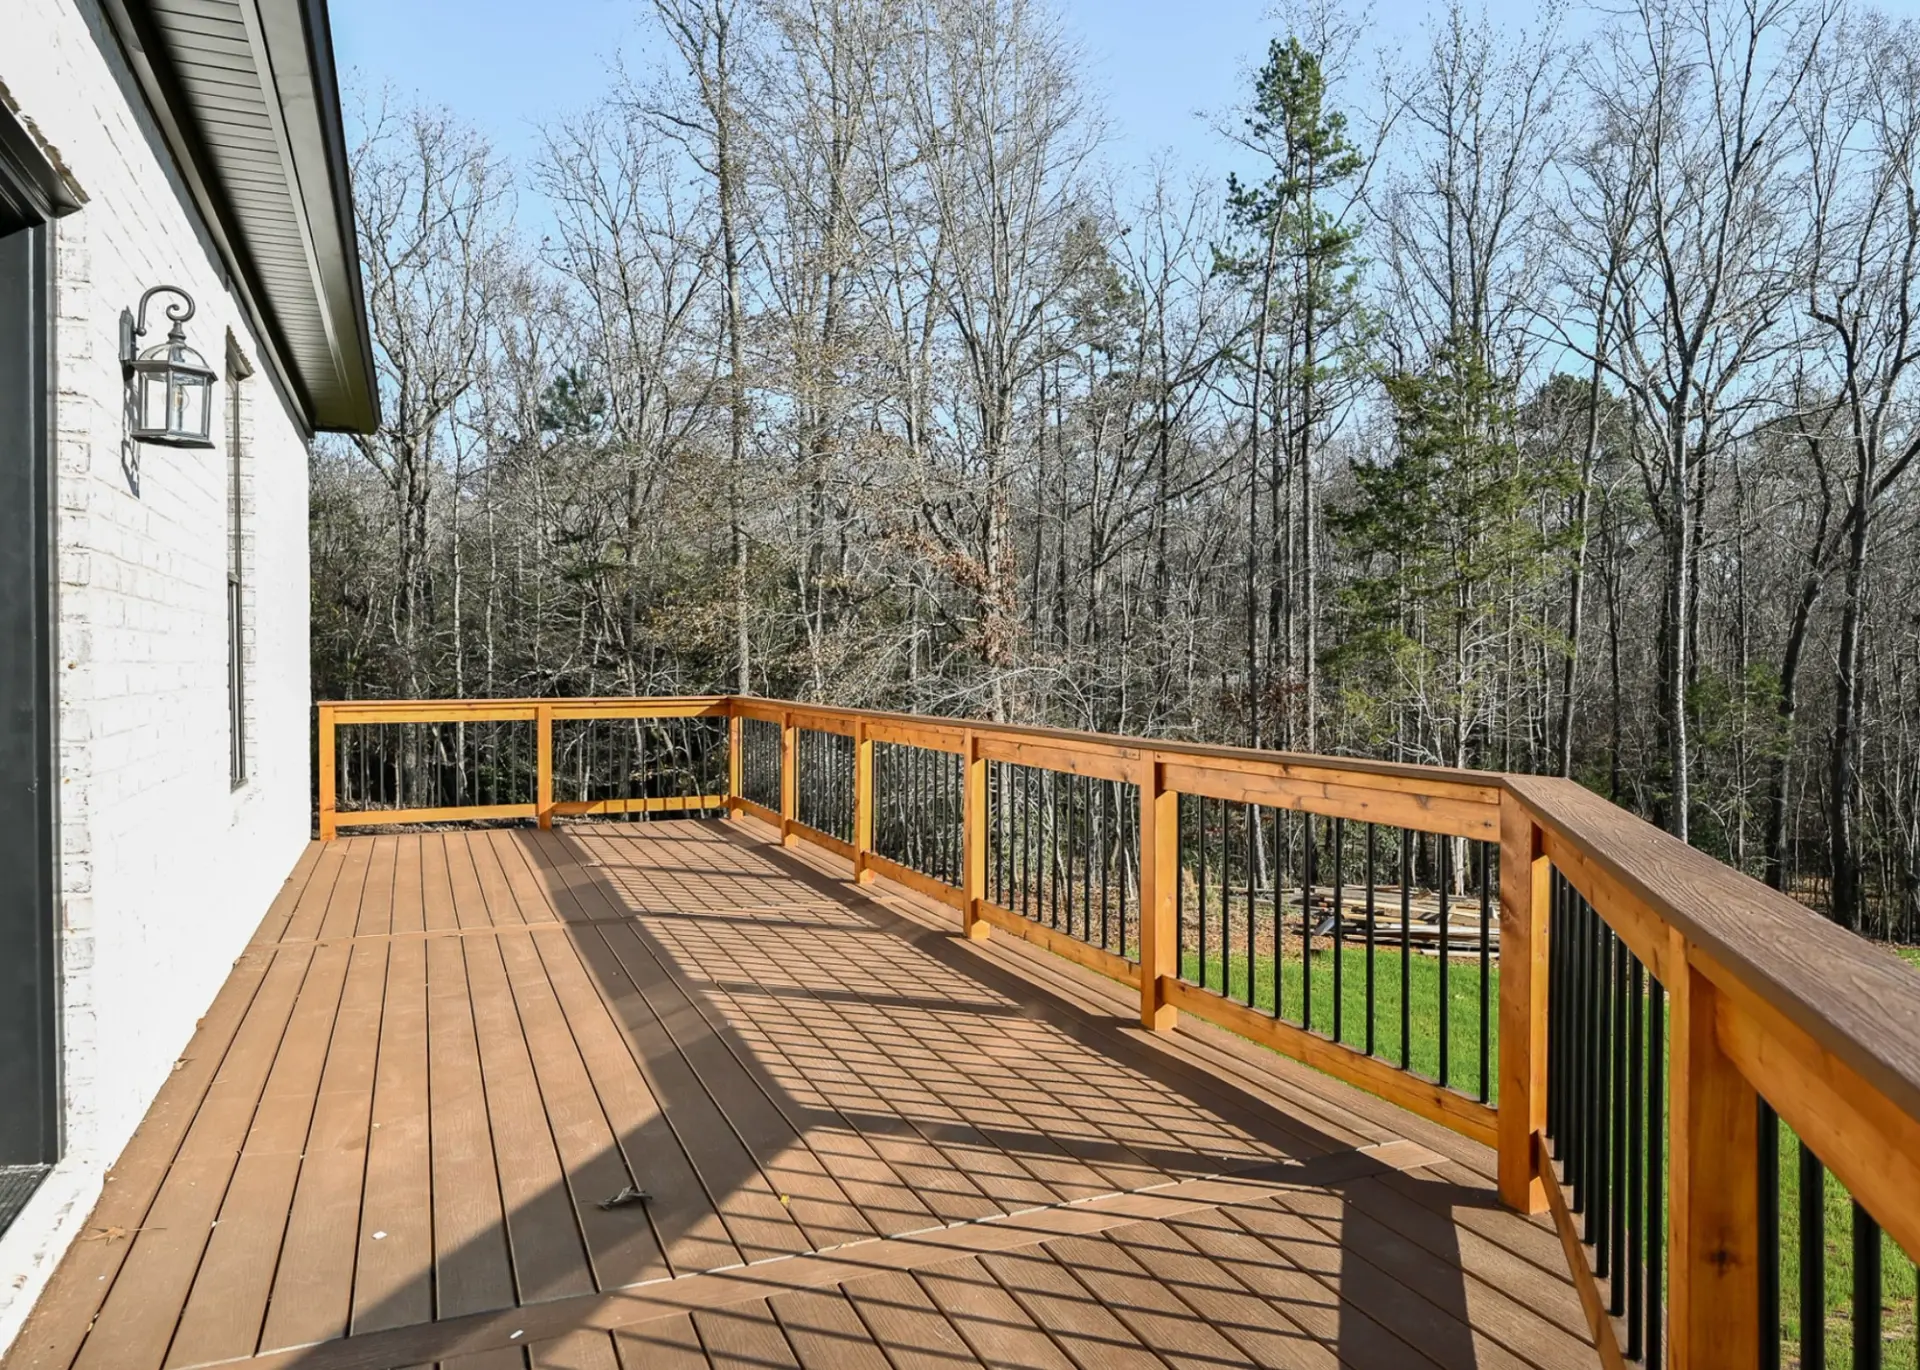
The second photograph shows a long floor of warm-toned boards beside a light-colored house. Timber top rails and dark vertical balusters define the edge, with bare trees beyond. With no overhead structure covering the main view, the walking surface remains a large continuous element.
Notice the contrast between the boards, top rails and thinner balusters. A wide view helps explain how those parts relate along the length of the deck. The visible color does not establish whether its coating is paint, stain or another finish.
The screened porch connects enclosure and open space
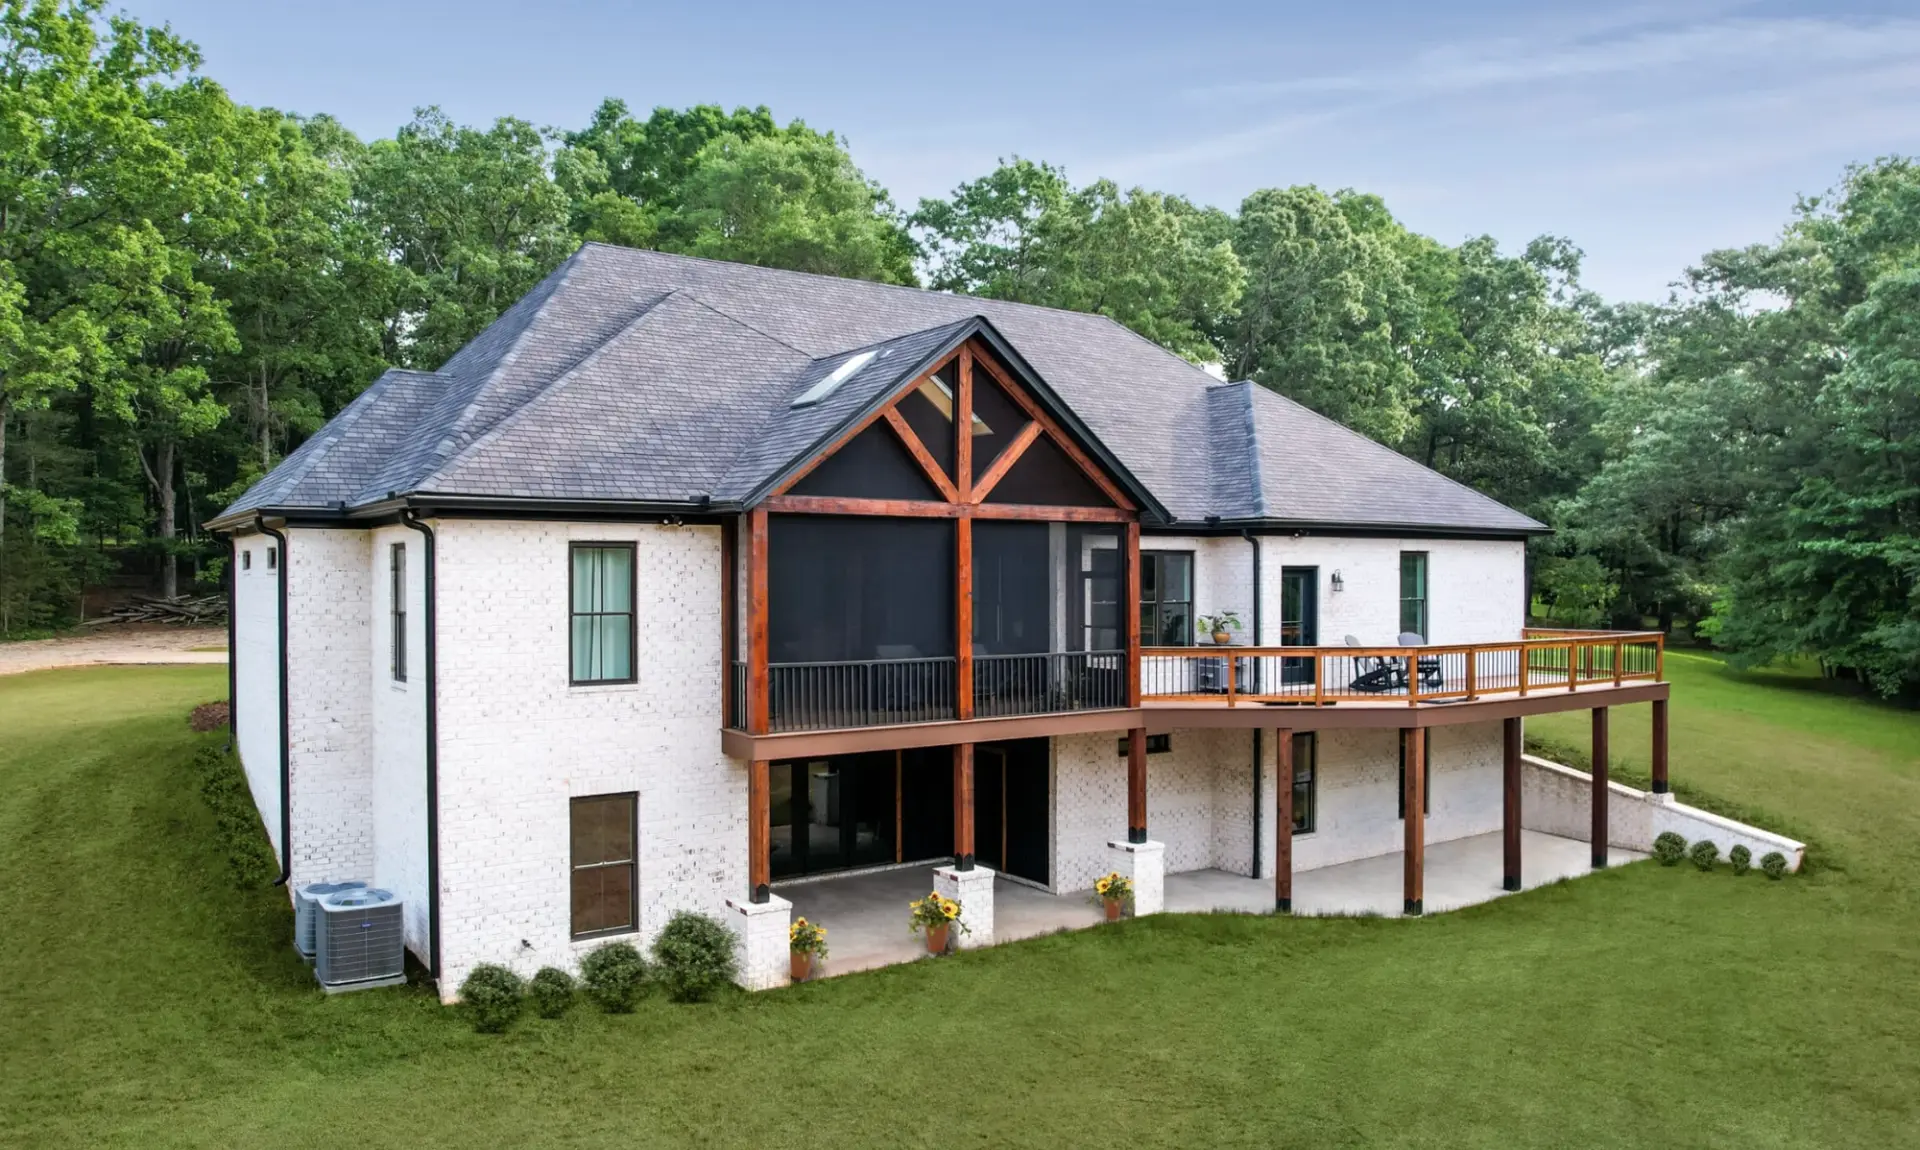
The third photograph shows a gabled screened porch projecting from a white house, with a raised deck continuing beside it. Timber posts and porch framing form warm vertical and diagonal lines against the lighter walls.
This exterior view is useful for discussing how an enclosed porch and an open deck relate. Include separate photographs of your own walking surface, rails and existing finish when discussing preparation or deciding which service is needed.
Bring the complete outdoor space into the discussion
Photograph the walking surface, railing and approach to your own space. Include posts and overhead structures where they are part of the work. Identify whether you are asking about an existing finish, a change in appearance, repairs or a new structure.
Deck painting, deck staining and deck construction have different scopes. Henry’s can help review the existing surfaces and the work you want to discuss. Explore deck and outdoor services with photographs that show the complete space.
Explore more of our work